Skip main navigation
Off market
  • $535,700

    73 3rd Ave, Broomall, PA 19008

    4beds
    1,620sqft
    SingleFamily
    Built in 1965
    6,534 Square Feet Lot
    $535,700 Zestimate®
    $331/sqft
    $3,174 Estimated rent

    Home value

    $535,700

    $509,000 - $568,000

    $3,174/mo

    Zestimate® history
    Loading
    Loading...

    Owner options

    List your home for rent

    $3,174/mo

    Rent Zestimate®

    Find your next renter with Zillow Rental Manager. Plus, with online applications, you can quickly screen prospective tenants – for free.

    Learn more

    $3,174/mo

    Rent Zestimate®

    Refinance and save

    $3,597/mo

    Est. payment

    Refinancing to a lower rate could help reduce your monthly payments and save thousands over the life of the loan.

    See today's rates

    $3,597/mo

    Est. payment

    Explore your selling options

    Work with a Zillow partner agent

    Leverage their expertise and Zillow's premium Showcase listings to get your home seen by more buyers.

    Get started

    List with your own agent

    Get your home in front of millions of buyers by listing it on Zillow.

    Learn how to do it

    Sell it yourself

    Take full control of how buyers see your home on Zillow by listing For Sale by Owner (FSBO).

    List your home

    What's special

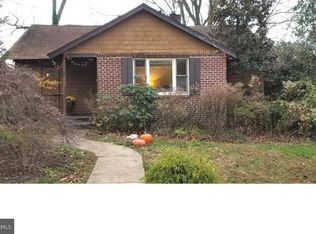
    Welcome home to 73 3rd Ave, a charming brick, 2 story colonial in Marple Township. Situated on a large lot with ample yard space for entertaining, parking is a breeze with the long driveway & two car detached garage. Walking up to the home from the beautifully landscaped front yard you have an overhung roof providing shelter as you enter the home from the elements. As you step inside you are met with a tile flooring in the foyer along with an entry closet. The original hardwood floors extend throughout the large family room which is beaming with natural sunlight from the triple front windows. Flowing directly into the formal dining room, also with hardwood floors, you have an overhead chandelier and chair rail continuing the charm. Let your cooking skills flourish in the eat-in kitchen which boasts a gas cooktop and double wall oven. Just off the kitchen in the entry hall is the first floor powder room providing convenience for you and your guests. The hardwood floors continue up the partially open staircase to the second floor and throughout the 4 bedrooms. Each bedroom comes complete with ample natural light, overhead lighting with ceiling fans, large closets and a hall bath centrally located. The primary bedroom also features a private 3 piece en-suite. The fully finished basement with brand new carpeting, provides extra living space for whatever your family needs and also holds the potential to be converted to an in-law suite with the existing kitchenette. Exiting through the side kitchen door you head back outside onto the path leading directly to the garage & rear patio. The possibilities are endless in the back yard and are ready for your visions. Quick access to Route 3 & Major highways makes this a commuters dream while still providing you the everyday conveniences with local restaurants, parkes & boutiques. Buy with peace of mind as the sellers are offering a 1 year home warranty, quick move in and the home has been freshly painted throughout. Schedule your tour today!

    This property is off market, which means it's not currently listed for sale or rent on Zillow. This may be different from what's available on other websites or public sources.

    Facts & features

    Interior

    Bedrooms & bathrooms
    • Bedrooms: 4
    • Bathrooms: 3
    • Full bathrooms: 2
    • 1/2 bathrooms: 1
    Heating
    • Forced air
    Cooling
    • Central
    Features
    • Kitchenette
    • Basement: Y
    Interior area
    • Total interior livable area: 1,620 sqft
    • Finished area below ground: 0

    Property

    Parking
    • Total spaces: 6
    • Parking features: Garage - Detached
    Features
    • Exterior features: Brick
    Lot
    • Size: 6,534 sqft
    Details
    • Parcel number: 25000501301
    • Special conditions: Standard

    Construction

    Type & style
    • Home type: SingleFamily
    • Architectural style: Conventional
    Condition
    • Year built: 1965

    Community & neighborhood

    Location
    • Region: Broomall
    • Municipality: MARPLE TWP

    Other

    Other facts
    • Heating: Forced Air
    • GarageYN: true
    • HeatingYN: true
    • CoolingYN: true
    • StructureType: Detached
    • StoriesTotal: 2
    • ArchitecturalStyle: Colonial
    • OpenParkingSpaces: 4
    • SpecialListingConditions: Standard
    • ParkingFeatures: Driveway, On Street, Detached Garage, Garage Faces Front
    • CoveredSpaces: 2
    • Cooling: Central Air
    • BelowGradeFinishedArea: 0
    • InteriorFeatures: Kitchenette
    • ConstructionMaterials: Brick Front
    • Basement: Y
    • MlsStatus: ACTIVE UNDER CONTRACT
    • Municipality: MARPLE TWP

    Price history

    DateEventPrice
    8/10/2020Sold$365,000+4.6%$225/sqft
    Source: Public Record Report a problem
    6/30/2020Pending sale$349,000$215/sqft
    Source: Keller Williams Real Estate -Exton #PADE521380 Report a problem
    6/27/2020Listed for sale$349,000$215/sqft
    Source: Keller Williams Real Estate -Exton #PADE521380 Report a problem

    Public tax history

    YearProperty taxesTax assessment
    2025$4,977 +7.5%$268,030
    2024$4,632 +3.3%$268,030
    2023$4,485 +1.9%$268,030
    2022$4,400 $268,030
    2021$4,400 +453.7%$268,030 +84.2%
    2020$795 -80.8%$145,500
    2019$4,136 +1%$145,500
    2018$4,094 +412.7%$145,500
    2017$799 -2%$145,500
    2016$815 $145,500
    2015$815 $145,500
    2014$815 +4.9%$145,500
    2013$777 +0.8%$145,500
    2012$771 +2.3%$145,500
    2011$754 $145,500
    2010$754 +9.7%$145,500
    2009$687 $145,500
    2008$687 +6.1%$145,500
    2007$647 $145,500
    2006$647 $145,500
    2005$647 $145,500
    2004$647 +8.5%$145,500
    2003$597 +7.9%$145,500
    2002$553 $145,500
    2000$553 $145,500

    Find assessor info on the county website

    Neighborhood: 19008

    Nearby schools

    GreatSchools rating
    Schools provided by the listing agent
    • Elementary: RUSSELL
    • Middle: PAXON HOLLOW
    • High: MARPLE NEWTOWN
    • District: MARPLE NEWTOWN

    Source: The MLS. This data may not be complete. We recommend contacting the local school district to confirm school assignments for this home.

    Get a cash offer in 3 minutes
    Find out how much your home could sell for in as little as 3 minutes with a no-obligation cash offer.
    Estimated market value
    $535,700
    Get a cash offer in 3 minutes
    Find out how much your home could sell for in as little as 3 minutes with a no-obligation cash offer.
    Estimated market value
    $535,700