Welcome to your turnkey, move in ready Home, just in time for the holidays!! This 2 Story townhome in Stoney Creek has a double attached garage located in NW Hickory. Experience Southern Style charm w/the rocking chair front porch overlooking the “Charleston” style courtyard. This sprawling 3-BR's, 2.5-bath home has close to 1900 heated sq ft & is located close to dining, shopping, & entertainment. Spacious kitchen w/maple cabinets, quarts countertops, updated appliance & ceramic tile floors. Sun filled dining area that leads to a private enclosed brick patio. Living room features gas log fireplace. Main level master suite has a walk-in closet & master BA w/double vanities & ceramic tile floors & updated tile shower. Upstairs host 2 more BR's, a finished bonus room, full bath & attic w/ tons of storage space! This meticulously maintained home also has built in cabinets in garage. (HVAC 2023) Rarely do you find one of these on the market so make an appointment today to view this home!!
Closed
$389,000
73 40th Avenue Dr NE, Hickory, NC 28601
3beds
1,889sqft
Townhouse
Built in 2002
0.05 Acres Lot
$391,000 Zestimate®
$206/sqft
$1,902 Estimated rent
Home value
$391,000
$356,000 - $430,000
$1,902/mo
Zestimate® history
Owner options
List your home for rent
$1,902/mo
Rent Zestimate®
Find your next renter with Zillow Rental Manager. Plus, with online applications, you can quickly screen prospective tenants – for free.
$1,902/mo
Rent Zestimate®
Refinance and save
$2,445/mo
Est. payment
Refinancing to a lower rate could help reduce your monthly payments and save thousands over the life of the loan.
$2,445/mo
Est. payment
Explore your selling options
Work with a Zillow partner agent
Leverage their expertise and Zillow's premium Showcase listings to get your home seen by more buyers.
Get startedList with your own agent
Get your home in front of millions of buyers by listing it on Zillow.
Learn how to do itSell it yourself
Take full control of how buyers see your home on Zillow by listing For Sale by Owner (FSBO).
List your homeWhat's special
Gas log fireplaceTons of storage spaceRocking chair front porchDouble attached garageFinished bonus roomPrivate enclosed brick patioMain level master suite
Zillow last checked:
Listing updated:
Listed by:
Amanda Stokes Amanda@StokesREGroup.com,
RE/MAX Legendary
Bought with:
Brooke White
Coldwell Banker Boyd & Hassell
Source: Canopy MLS as distributed by MLS GRID,MLS#: 4206624
Facts & features
Interior
Bedrooms & bathrooms
- Bedrooms: 3
- Bathrooms: 3
- Full bathrooms: 2
- 1/2 bathrooms: 1
- Main level bedrooms: 1
Primary bedroom
- Features: Walk-In Closet(s)
- Level: Main
Bedroom s
- Level: Upper
Bedroom s
- Level: Upper
Bathroom full
- Level: Main
Bathroom half
- Level: Main
Bathroom full
- Level: Upper
Dining area
- Level: Main
Kitchen
- Level: Main
Living room
- Features: Ceiling Fan(s)
- Level: Main
Heating
- Forced Air, Natural Gas
Cooling
- Central Air
Appliances
- Included: Dishwasher, Electric Range, Microwave, Refrigerator, Other
- Laundry: In Kitchen, Laundry Closet, Main Level
Features
- Breakfast Bar, Built-in Features, Pantry, Walk-In Closet(s)
- Flooring: Carpet, Tile, Wood
- Doors: Screen Door(s)
- Has basement: No
- Fireplace features: Gas, Living Room
Interior area
- Total structure area: 1,889
- Total interior livable area: 1,889 sqft
- Finished area above ground: 1,889
- Finished area below ground: 0
Property
Parking
- Total spaces: 2
- Parking features: Attached Garage, Garage Faces Rear, Garage on Main Level
- Attached garage spaces: 2
Features
- Levels: Two
- Stories: 2
- Entry location: Main
- Patio & porch: Covered, Front Porch, Patio
- Exterior features: In-Ground Irrigation, Lawn Maintenance
Lot
- Size: 0.05 Acres
- Features: Cleared, Corner Lot, Level
Details
- Parcel number: 371405179787
- Zoning: R-2
- Special conditions: Standard
Construction
Type & style
- Home type: Townhouse
- Architectural style: Traditional
- Property subtype: Townhouse
Materials
- Brick Partial, Vinyl
- Foundation: Slab
Condition
- New construction: No
- Year built: 2002
Utilities & green energy
- Sewer: Public Sewer
- Water: City
- Utilities for property: Cable Available
Community & HOA
Community
- Features: Other
- Security: Security System, Smoke Detector(s)
- Subdivision: Stoney Creek
HOA
- Has HOA: Yes
- HOA fee: $150 monthly
- HOA name: Harry Niefamp
- HOA phone: 828-455-2232
Location
- Region: Hickory
Financial & listing details
- Price per square foot: $206/sqft
- Tax assessed value: $318,600
- Annual tax amount: $2,735
- Date on market: 12/13/2024
- Cumulative days on market: 3 days
- Listing terms: Cash,Conventional,FHA,VA Loan
- Road surface type: Asphalt, Paved
Price history
| Date | Event | Price |
|---|---|---|
| 1/14/2025 | Sold | $389,000$206/sqft |
Source:  Canopy MLS as distributed by MLS GRID #4206624 Report a problem Canopy MLS as distributed by MLS GRID #4206624 Report a problem | ||
| 12/16/2024 | Pending sale | $389,000$206/sqft |
Source: Canopy MLS as distributed by MLS GRID #4206624 Report a problem | ||
| 12/13/2024 | Listed for sale | $389,000+99.5%$206/sqft |
Source: Canopy MLS as distributed by MLS GRID #4206624 Report a problem | ||
| 7/10/2017 | Sold | $195,000-7.1%$103/sqft |
Source: Canopy MLS as distributed by MLS GRID #9592107 Report a problem | ||
| 5/31/2017 | Price change | $209,900+2.4%$111/sqft |
Source: Hickory - WEICHERT, REALTORS - Team Metro #9592107 Report a problem | ||
| 4/25/2017 | Price change | $204,900-2.4%$108/sqft |
Source: Hickory - WEICHERT, REALTORS - Team Metro #9592107 Report a problem | ||
| 4/12/2017 | Price change | $209,900+2.4%$111/sqft |
Source: Hickory - WEICHERT, REALTORS - Team Metro #9592107 Report a problem | ||
| 2/10/2017 | Price change | $204,900-2.4%$108/sqft |
Source: Hickory - WEICHERT, REALTORS - Team Metro #9592107 Report a problem | ||
| 9/20/2016 | Listed for sale | $209,900$111/sqft |
Source: Weichert, Realtors - Team Metro #9590321 Report a problem | ||
Public tax history
| Year | Property taxes | Tax assessment |
|---|---|---|
| 2025 | $2,735 +0.6% | $318,600 |
| 2024 | $2,719 | $318,600 |
| 2023 | $2,719 +18.9% | $318,600 +67.5% |
| 2022 | $2,287 | $190,200 |
| 2021 | $2,287 +3.4% | $190,200 |
| 2020 | $2,211 | $190,200 |
| 2019 | $2,211 +3.8% | $190,200 +1.9% |
| 2018 | $2,130 +7.1% | $186,600 |
| 2017 | $1,990 +16% | -- |
| 2016 | $1,715 | -- |
| 2015 | $1,715 | $174,280 +4.7% |
| 2014 | $1,715 | $166,500 |
| 2013 | $1,715 | -- |
| 2012 | $1,715 | -- |
| 2011 | $1,715 -5.5% | -- |
| 2010 | $1,815 | -- |
| 2009 | $1,815 | -- |
| 2008 | $1,815 | -- |
| 2007 | $1,815 +0.9% | -- |
| 2006 | $1,799 | -- |
| 2005 | -- | -- |
| 2004 | -- | -- |
| 2003 | -- | -- |
Find assessor info on the county website
Neighborhood: 28601
Nearby homes
- $380,0003 bd2 ba2k sqft75 40th Avenue Dr NE, Hickory, NC 28601Off Market
- $337,9003 bd3 ba1.9k sqft77 40th Avenue Dr NE, Hickory, NC 28601Off Market
- $385,0003 bd3 ba1.8k sqft71 40th Avenue Dr NE, Hickory, NC 28601Sold
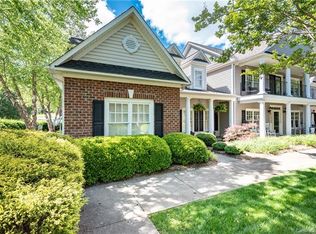
- $385,0003 bd3 ba1.8k sqft71 40th Avenue Dr NE #7, Hickory, NC 28601Sold

- $410,0003 bd2 ba2k sqft69 40th Avenue Dr NE, Hickory, NC 28601Sold
- $344,1003 bd2 ba1.8k sqft67 40th Avenue Dr NE, Hickory, NC 28601Off Market
- $--0.34 Acres40th Avenue Dr NE, Hickory, NC 28601Off Market
- $--8,712 Square Feet40th Avenue Dr NE, Hickory, NC 28601Off Market
Nearby schools
GreatSchools rating
- 4/10W M Jenkins ElementaryGrades: K-5Distance: 0.1 mi
- 3/10Northview MiddleGrades: 6-8Distance: 1.1 mi
- 4/10Hickory HighGrades: PK,9-12Distance: 2.4 mi
Schools provided by the listing agent
- Elementary: Jenkins
- Middle: Northview
- High: Hickory
Source: Canopy MLS as distributed by MLS GRID. This data may not be complete. We recommend contacting the local school district to confirm school assignments for this home.
Get a cash offer in 3 minutes
Find out how much your home could sell for in as little as 3 minutes with a no-obligation cash offer.
Estimated market value
$391,000
Get a cash offer in 3 minutes
Find out how much your home could sell for in as little as 3 minutes with a no-obligation cash offer.
Estimated market value
$391,000
- North Carolina
- Catawba County
- Hickory
- 28601
- 73 40th Avenue Dr NE
Nearby cities
Nearby neighborhoods
Nearby zip codes
Other Hickory Topics
