Rare Shovel-Ready Development Opportunity in Glendale
Prime Mixed-Use Site with BSA-Approved Plans
Take advantage of this fully approved development opportunity at 73-45 Myrtle Avenue (a.k.a. 78-70 74th Street). This sale includes Board of Standards and Appeals (BSA) approved plans (Cal. No. 2016-1219-BZ) for a sophisticated, two-story mixed-use building in a high-traffic Glendale location.
Project Highlights:
• Total Proposed Area: 4,705 sq. ft. of efficient, fully sprinklered space.
• Commercial Ground Floor: 1,839 net sq. ft. of prime retail/commercial space with high visibility and a dedicated residential lobby.
• Luxury Residential: Two massive 2-bedroom/2-bathroom apartments on the second floor:
• Unit A: 1,191 net sq. ft..
• Unit B: 1,059 net sq. ft..
• Parking & Storage: Attached 2-car garage and a full 102-foot deep cellar for tenant or commercial storage.
• Zoning Relief Granted: Approved waivers for use, FAR, and front/side yard requirements, maximizing the building's footprint and potential.
• Stunning Design: Architecturally significant Tudor-style facade designed by T.F. Cusanelli & Filletti Architects.
Skip the years of red tape—this project is ready for a developer to break ground immediately in one of Queens' most established neighborhoods.
Pending
$490,000
73-45 Myrtle Avenue, Glendale, NY 11385
--beds
--baths
2,620Square Feet
Land
Built in ----
2,620 Square Feet Lot
$-- Zestimate®
$--/sqft
$-- HOA
What's special
Commercial ground floorParking and storagePrime mixed-use siteLuxury residentialTotal proposed area
- 212 days |
- 13 |
- 0 |
Zillow last checked:
Listing updated:
Listed by:
Crifasi Real Estate Inc 718-782-4411,
Sal J. Crifasi 718-782-4411
Source: OneKey® MLS as distributed by MLS GRID,MLS#: 947231
Facts & features
Property
Lot
- Size: 2,620 Square Feet
Details
- Zoning: R4-1
- Special conditions: None
Utilities & green energy
- Sewer: Public Sewer
Community & HOA
Location
- Region: Ridgewood
Financial & listing details
- Annual tax amount: $6,248
- Date on market: 1/7/2026
- Cumulative days on market: 212 days
- Listing agreement: Exclusive Right To Sell
Estimated market value
Not available
Estimated sales range
Not available
Not available
Price history
| Date | Event | Price |
|---|---|---|
| 6/3/2026 | Pending sale | $490,000 |
Source:  OneKey® MLS as distributed by MLS GRID #947231 Report a problem OneKey® MLS as distributed by MLS GRID #947231 Report a problem | ||
| 3/27/2026 | Price change | $490,000-1% |
Source: OneKey® MLS as distributed by MLS GRID #947231 Report a problem | ||
| 1/7/2026 | Listed for sale | $495,000 |
Source: OneKey® MLS as distributed by MLS GRID #947231 Report a problem | ||
Public tax history
Tax history is unavailable.
Monthly payment
Climate risks
Neighborhood: Glendale
Nearby schools
GreatSchools rating
- 4/10Ps 91 Richard ArkwrightGrades: PK-5Distance: 0.2 mi
- 8/10I.S. 119 the GlendaleGrades: K-8Distance: 0.7 mi
- 2/10Grover Cleveland H.S.Grades: 9-12Distance: 1.3 mi
Schools provided by the listing agent
- Elementary: Ps 91 Richard Arkwright
- Middle: PS/IS 119 Glendale
- High: Grover Cleveland High School
Source: OneKey® MLS as distributed by MLS GRID. This data may not be complete. We recommend contacting the local school district to confirm school assignments for this home.
- $1,710,2002 bd1 ba6.7k sqft6617 Myrtle Ave, Ridgewood, NY 11385Off Market
- $--2 bd1 ba-- sqft59-35 Myrtle Ave #2FF, Ridgewood, NY 11385Off Market
- $--2 bd1 ba-- sqft59-35 Myrtle Ave #2FA, Ridgewood, NY 11385Off Market
- $--1 bd1 ba-- sqft66-06 Myrtle Ave #2, Ridgewood, NY 11385Off Market
- $--2 bd1 ba-- sqft59-35 Myrtle Ave #2F, Ridgewood, NY 11385Off Market
- $--2 bd1 ba-- sqft59-35 Myrtle Ave #3F, Ridgewood, NY 11385Off Market
- $962,3002 bd3 ba2.4k sqft6618 Myrtle Ave, Ridgewood, NY 11385Off Market
- $863,7001 bd1 ba700 sqft6616 Myrtle Ave, Ridgewood, NY 11385Off Market
A local agent can set up tours, give advice and negotiate with sellers.
Similar homes
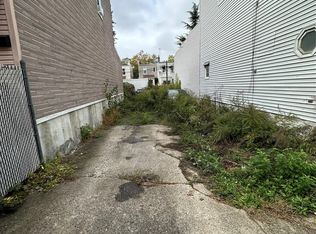
- $299,0002,018 sqft73-30 72 Street, Glendale, NY 11385Lot/Land
 MLS ID #924928, Nicholas A. Lofrese, Listing by: Concrete Jungle NYC Realty. OneKey® MLS as distributed by MLS GRID
 - $460,0002,925 sqft465 Cleveland Street, Brooklyn, NY 11208Lot/Land
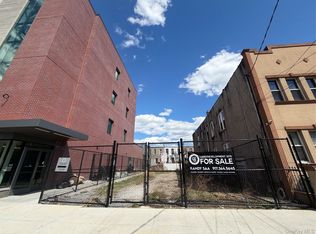 MLS ID #975085, Randolph A. Saa, Listing by: Coldwell Banker American Homes. OneKey® MLS as distributed by MLS GRID
 - $399,0002,175 sqft2 Danforth, Brooklyn, NY 11208Lot/Land
 MLS ID #1000864, Mohammed Jafor Sadi, Listing by: RE/MAX Luxe. OneKey® MLS as distributed by MLS GRID
 - $300,0002,000 sqft210 Montauk Ave, Brooklyn, NY 11208Lot/Land
 MLS ID #489112, Neimat Ullah, Listing by: US National Real Estate Inc. BNYMLS
 - $279,0002,000 sqft682 Hendrix Street, Brooklyn, NY 11207Lot/LandMLS ID #971189, Trey Welch, Listing by: Keller Williams Realty Greater. OneKey® MLS as distributed by MLS GRID
- $599,9991,792 sqft12920 Hillside Avenue, Jamaica, NY 11418Lot/LandMLS ID #1026613, Andre Campodonico, Listing by: Standard Living Realty Inc.. OneKey® MLS as distributed by MLS GRID
- $288,0002,000 sqft764 Shepherd Avenue, Brooklyn, NY 11208Lot/LandMLS ID #1014541, Etan Hakimi, Listing by: Mitra Hakimi Realty Group LLC. OneKey® MLS as distributed by MLS GRID
- $495,000802 sqft52 Buffalo Avenue, Brooklyn, NY 11233Lot/LandMLS ID #857953, Nina Sabag, Listing by: 5 Boro Realty Corp. OneKey® MLS as distributed by MLS GRID
- $725,0003,400 sqft1371-1373 Dumont Avenue, Brooklyn, NY 11208Lot/LandMLS ID #910609, Surjeet Singh, Listing by: Winzone Realty Inc. OneKey® MLS as distributed by MLS GRID
- $499,0002,233 sqft846 Olmstead Avenue, Bronx, NY 10473Lot/LandMLS ID #1029982, Evelyn Garcia, Listing by: Iconic Pros. OneKey® MLS as distributed by MLS GRID
- $500,000-- sqft1 Street Howard Bch, Howard Beach, NY 11414Lot/LandMLS ID #10542987, Clement Grimmond, Listing by: CSG REALTY CORP. NY State MLS
- $445,0001,375 sqft170-15 90th Avenue, Jamaica, NY 11432Lot/LandMLS ID #1015600, Reazulislam Ruman, Listing by: Best American Homes Inc. OneKey® MLS as distributed by MLS GRID
- $499,0002,780 sqftN/A Guy R Brewer Boulevard, Jamaica, NY 11413Lot/LandMLS ID #941632, Gurdeep Singh CBR, Listing by: LAFFEY REAL ESTATE. OneKey® MLS as distributed by MLS GRID
- $488,8883,750 sqft24-31 Francis Lewis Boulevard, Whitestone, NY 11357Lot/LandMLS ID #965866, Chonggil Moon, Listing by: Promise Realty LLC. OneKey® MLS as distributed by MLS GRID
- $499,999676 sqft63 Irving Place, Brooklyn, NY 11238Lot/LandMLS ID #948470, Etan Hakimi, Listing by: Mitra Hakimi Realty Group LLC. OneKey® MLS as distributed by MLS GRID
- $400,0004,000 sqft15910 Meyer Avenue, Jamaica, NY 11433Lot/LandMLS ID #947847, Simran Bajaj, Listing by: Realty Connect USA LLC. OneKey® MLS as distributed by MLS GRID
- $299,0001,258 sqft416 E 182nd Street, Bronx, NY 10457Lot/LandMLS ID #1035124, Eyal Sagi, Listing by: WW Realty Group Inc. OneKey® MLS as distributed by MLS GRID
- $490,0002,550 sqft508 40th St, Union City, NJ 07087Lot/LandMLS ID #260012140, DENIZ PEREZ. HCMLS
- $499,0001,620 sqft12 Brighton 10th Ln, Brooklyn, NY 11235Lot/LandMLS ID #501025, Yeugene (Gina) Atayan, Listing by: RE/MAX Real Estate Professiona. BNYMLS
- $360,0005,227 sqft133-155 77th St, Howard Beach, NY 11414Lot/LandMLS ID #11497962, Will Brown, Listing by: BROWN REALTY & CONSULTING LLC. NY State MLS
