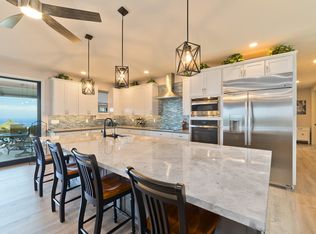
We are pleased to offer our gently used custom home, built in 2016 by Dickinson Contracting, to a family who wants to live at the right elevation, in the right neighborhood with the right amenities. This home offers a total of 3025 square feet of indoor living space. There are 2,475 square feet in the main house and 550 square feet in the Tiki Hut/Ohana. The home has classic board and batten construction and Presidential shingles. Inside, there are two large bedrooms in the main home and a third bedroom in the Tiki Hut. There are beautiful stained concrete floors throughout the home for easy care and great durability. The huge great room offers high vaulted ceilings and room for a large dining table. This open concept floor plan opens into the chef’s kitchen which features stainless steel Samsung quality appliances and a Kenmore undercounter icemaker. The giant island and extensive countertops are JR Brown granite, as are the full height backsplashes. The stove is what every cook desires: a five burner gas cooktop and a convection oven. There is also a walk-in pantry with plenty of shelving. The rare kitchen cabinets are Bellmont’s best 1900 series and have sapele frames with bamboo inserts. The bathrooms and laundry room use Bellmont 1600 series cherry cabinets and also have granite in the bathrooms. A Samsung front-load washer and dryer are included. The master bath has a large ceramic shower and thick glass sliding door. The wall-in master closet has plenty of shelving and cubbies. This home was built with entertaining in mind and has many types of fun spaces. There is a 12-seat home theater with stadium type seating and a 119” wall mounted screen. The room is 20 x 12 feet and is set up for a 7.2 sound system. The room is carpeted and insulated for great sound. The next room is the even larger, a 24 x 14 music room/study. There are copious built-in adjustable shelving and carpeted floor for a great audio system. The home was prewired for a four-zone audio system. Entertaining doesn’t stop with the main house. Walk across the courtyard on the lava pavers and you will find yourself in the Tiki hut. Step into a vintage Hawaiian Tiki Bar, complete with another stainless steel Samsung refrigerator and dishwasher. There are 3 solid teak shelves for displaying bottles and glasses along with a 10 foot bar made of a 2 inch thick slab of Chocolate Albizia. There is plenty of storage behind the vintage Hawaiian fabric doors. The ceiling is covered with woven bamboo and solid bamboo trim. That theme carries into the bathroom with a stone vessel sink and teak vanity. Outside is a large tiled shower unit with a stainless shower and a bamboo doorway. The ample bedroom has an armoire that is large enough for the clothing needs of a child or visitor. Back in the main house, you will find room for four vehicles in the massive 1150 square foot garage. There is built-in shelving that runs the full width of each end of the garage. Have a lifted truck or a trailer? No problem. The garage is fitted with 2 huge doors that are 8 feet high and 18 feet wide! Take a walk around the landscaped yard and you will find the street is lined with protocarpis, providing a lot of privacy. To the north end of the property are Areca palms. Closer to the north side of the house are two apple banana trees and a rubber plant. Monstera plants cover much of the western slope. The lower level has been graded and could be used for a pool, tennis court, volleyball court: whatever you wish. There are Hibiscus, anthuriums, bird of paradise, ginger, and along the driveway are Johannes palms. On the front walkway are large Bismark palms. There is a huge succulent garden on the other side of the driveway with cacti, yuccas, agaves, aloe plants and many others. Golden glory covers the eastern slope. Along the south side of the property are 6 huge fiddle-leaf figs. 1.75% consideration given to buyers agent.
This property is not currently displayed as for sale or rent on Zillow. This may be different from what's on other websites or public sources.