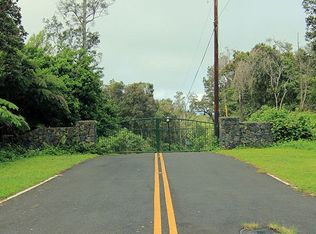
Nestled in the native Kaloko forest, designed and built with thought, attention to detail and stewardship for the forest reserve surrounding it, this expansive property features the modern Hawaii farmhouse designed main home with fenced in yard, cedar lined shed/office complete with electricity, 640 sq ft barn also with electricity, and shovel ready plans with a county approved permit for a 2 car garage and additional 1 bed 1 bath. The main home features 2 bedrooms, 2 baths and the original 3rd bedroom currently used as a loft playroom. Design details include custom concrete floors, vaulted tongue and groove ceilings, custom metal rails and skylights. Ohia hardwood floors, window sills, casing & live edge baseboards were sourced on property from native Ohia wood. The open floor plan allows for easy living and a seamless transition to the expansive, covered lanai that runs the length of the home. The stylish kitchen with its integrated panel ready appliances, custom raw Ohia vent hood, quartz countertops, farmhouse sink, custom cabinetry & open shelving making it fun to prepare tropical meals for friends and family.Laundry is less of a chore in the charming mudroom complete with tongue and groove walls, a fun barn door, reclaimed cement laundry sink and custom fixtures. Bathrooms feature mold sealed porcelain tiles with a custom Ohia wood vanity in the master. Keeping the health and happiness of families in mind youâll find high end upgrades not normally found in Hawaii homes such as insulation throughout the entire home including anti-mold, anti-pest insulation on exterior walls and ceilings, an Aprilair built in dehumidifying system & interior and exterior mold protective paints.Additional FeaturesWood burning ovenWhole house LEDâsTouch panel locksCustom closetsCustom cedar barn doorsFire pitWalking trailsLocated in a gated community 15 minutes from town.
This property is not currently displayed as for sale or rent on Zillow. This may be different from what's on other websites or public sources.