Skip main navigation
Closed
  • $1,661,000

    73-75 89 Forrest Ln, Candler, NC 28715

    5beds
    2,967sqft
    Single Family Residence
    Built in 2019
    34.04 Acres Lot
    $1,774,700 Zestimate®
    $560/sqft
    $4,966 Estimated rent

    Home value

    $1,774,700

    $1.54M - $2.04M

    $4,966/mo

    Zestimate® history
    Loading
    Loading...

    Owner options

    List your home for rent

    $4,966/mo

    Rent Zestimate®

    Find your next renter with Zillow Rental Manager. Plus, with online applications, you can quickly screen prospective tenants – for free.

    Learn more

    $4,966/mo

    Rent Zestimate®

    Refinance and save

    $9,523/mo

    Est. payment

    Refinancing to a lower rate could help reduce your monthly payments and save thousands over the life of the loan.

    See today's rates

    $9,523/mo

    Est. payment

    Explore your selling options

    Work with a Zillow partner agent

    Leverage their expertise and Zillow's premium Showcase listings to get your home seen by more buyers.

    Get started

    List with your own agent

    Get your home in front of millions of buyers by listing it on Zillow.

    Learn how to do it

    Sell it yourself

    Take full control of how buyers see your home on Zillow by listing For Sale by Owner (FSBO).

    List your home

    What's special

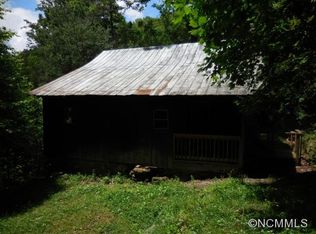
    Welcome to Mountain Estate, a 34-acre private retreat in Candler. Nestled in a tranquil hollow, the property features stunning views of Mount Pisgah and is located just 12 miles from downtown Asheville. The Owner’s Lodge (73 Forrest) is a 3 BD/2.5 BA intentionally designed home witnessed in the floating stairs, rotating wood stove, efficient kitchen and deep front porch with views. The detached garage houses the battery system and inverter for the solar array. Pulleys store kayaks above and loft storage keeps gear accessible. The Appalachian Cabin (89 Forrest) was built in the early 1900s and remodeled in 2017. The versatile Apartment & Workshop (75 Forrest) has untapped potential in 1500 sq ft of unfinished space. Enjoy 1.5 miles of walking, hiking, biking or ATV trails through the wooded terrain or entertain future development at one of the cleared sites. Garden enthusiasts delight in the herb and flower garden, green meadows, vineyard and large, stepped garden.

    Zillow last checked:

    Listing updated:

    Listing Provided by:

    Jeff Stewart jeff@uniquecollective.us,

    Keller Williams Professionals,

    Jeremy Laster,

    Keller Williams Professionals

    Bought with:

    Eddie Delaney

    Howard Hanna Beverly-Hanks Asheville-North

    Source: Canopy MLS as distributed by MLS GRID,MLS#: 4067235MLS Logo

    Facts & features

    Interior

    Bedrooms & bathrooms
    • Bedrooms: 5
    • Bathrooms: 6
    • Full bathrooms: 4
    • 1/2 bathrooms: 2
    • Main level bedrooms: 1
    Primary bedroom
    • Features: Ceiling Fan(s), Walk-In Closet(s)
    • Level: Main
    • Area: 130.28 Square Feet
    • Dimensions: 11' 7" X 11' 3"
    Bedroom s
    • Features: Ceiling Fan(s), Walk-In Closet(s)
    • Level: Upper
    • Area: 179.94 Square Feet
    • Dimensions: 13' 3" X 13' 7"
    Bedroom s
    • Features: Ceiling Fan(s)
    • Level: Upper
    • Area: 150.61 Square Feet
    • Dimensions: 10' 4" X 14' 7"
    Bathroom full
    • Level: Main
    • Area: 66.9 Square Feet
    • Dimensions: 8' 11" X 7' 6"
    Bathroom half
    • Level: Main
    Bathroom full
    • Level: Upper
    Other
    • Features: Vaulted Ceiling(s), See Remarks
    • Level: 2nd Living Quarters
    Other
    • Features: See Remarks
    • Level: 2nd Living Quarters
    Dining area
    • Features: Open Floorplan
    • Level: Main
    • Area: 111.18 Square Feet
    • Dimensions: 10' 8" X 10' 5"
    Kitchen
    • Features: Breakfast Bar, Kitchen Island, Open Floorplan
    • Level: Main
    • Area: 158.21 Square Feet
    • Dimensions: 13' 0" X 12' 2"
    Laundry
    • Level: Main
    • Area: 48.75 Square Feet
    • Dimensions: 6' 6" X 7' 6"
    Living room
    • Level: Main
    • Area: 231.13 Square Feet
    • Dimensions: 15' 8" X 14' 9"
    Heating
    • Electric, Heat Pump, Wood Stove
    Cooling
    • Ceiling Fan(s), Central Air, Electric, Wall Unit(s), Window Unit(s)
    Appliances
    • Included: Dishwasher, Dryer, Electric Cooktop, Electric Oven, Exhaust Hood, Microwave, Refrigerator, Washer, Wine Refrigerator
    • Laundry: Mud Room, Laundry Room, Main Level
    Features
    • Breakfast Bar, Cathedral Ceiling(s), Kitchen Island, Open Floorplan, Vaulted Ceiling(s)(s), Walk-In Closet(s), Total Primary Heated Living Area: 1585
    • Doors: French Doors
    • Has basement: No
    • Fireplace features: Living Room, Wood Burning Stove
    Interior area
    • Total structure area: 1,585
    • Total interior livable area: 2,967 sqft
    • Finished area above ground: 1,585
    • Finished area below ground: 0

    Property

    Parking
    • Total spaces: 2
    • Parking features: Driveway, Detached Garage, Parking Space(s), Other - See Remarks, Garage on Main Level
    • Garage spaces: 2
    • Has uncovered spaces: Yes
    Features
    • Levels: Two
    • Stories: 2
    • Patio & porch: Covered, Front Porch, Patio, Porch, Rear Porch
    • Exterior features: Other - See Remarks
    Lot
    • Size: 34.04 Acres
    • Features: Cleared, Crops, Green Area, Hilly, Pasture, Private, Wooded, Views
    Details
    • Additional parcels included: 869896417600000
    • Parcel number: 869886873900000
    • Zoning: OU
    • Special conditions: Standard
    • Other equipment: Other - See Remarks

    Construction

    Type & style
    • Home type: SingleFamily
    • Architectural style: Modern
    • Property subtype: Single Family Residence
    Materials
    • Hardboard Siding
    • Foundation: Slab
    • Roof: Composition
    Condition
    • New construction: No
    • Year built: 2019

    Utilities & green energy

    • Sewer: Septic Installed
    • Water: Well
    • Utilities for property: Electricity Connected, Other - See Remarks
    Green energy
    • Energy generation: Solar

    Community & neighborhood

    Security
    • Security features: Security System
    Location
    • Region: Candler
    • Subdivision: None

    Other

    Other facts
    • Listing terms: Cash,Conventional
    • Road surface type: Gravel

    Price history

    DateEventPrice
    7/19/2024Sold$1,661,000-14.8%$560/sqft
    Source: Canopy MLS as distributed by MLS GRID #4067235 Report a problem
    5/29/2024Listed for sale$1,950,000$657/sqft
    Source: Canopy MLS as distributed by MLS GRID #4067235 Report a problem
    5/2/2024Pending sale$1,950,000$657/sqft
    Source: Canopy MLS as distributed by MLS GRID #4067235 Report a problem
    1/4/2024Price change$1,950,000-11.4%$657/sqft
    Source: Canopy MLS as distributed by MLS GRID #4067235 Report a problem
    9/22/2023Listed for sale$2,200,000$741/sqft
    Source: Canopy MLS as distributed by MLS GRID #4067235 Report a problem

    Public tax history

    Tax history is unavailable.

    Neighborhood: 28715

    Nearby schools

    GreatSchools rating
    Schools provided by the listing agent
    • Elementary: Candler/Enka
    • Middle: Enka
    • High: Enka

    Source: Canopy MLS as distributed by MLS GRID. This data may not be complete. We recommend contacting the local school district to confirm school assignments for this home.

    Get a cash offer in 3 minutes
    Find out how much your home could sell for in as little as 3 minutes with a no-obligation cash offer.
    Estimated market value
    $1,774,700
    Get a cash offer in 3 minutes
    Find out how much your home could sell for in as little as 3 minutes with a no-obligation cash offer.
    Estimated market value
    $1,774,700