Skip main navigation
Off market
  • $214,000

    73 Albany Ave, Johnson City, NY 13790

    3beds
    1,995sqft
    Duplex, Multi Family
    Built in 1936
    -- sqft lot
    $214,000 Zestimate®
    $107/sqft
    $1,522 Estimated rent

    Home value

    $214,000

    $201,000 - $227,000

    $1,522/mo

    Zestimate® history
    Loading
    Loading...

    Owner options

    List your home for rent

    $1,522/mo

    Rent Zestimate®

    Find your next renter with Zillow Rental Manager. Plus, with online applications, you can quickly screen prospective tenants – for free.

    Learn more

    $1,522/mo

    Rent Zestimate®

    Refinance and save

    $1,352/mo

    Est. payment

    Refinancing to a lower rate could help reduce your monthly payments and save thousands over the life of the loan.

    See today's rates

    $1,352/mo

    Est. payment

    Explore your selling options

    Work with a Zillow partner agent

    Leverage their expertise and Zillow's premium Showcase listings to get your home seen by more buyers.

    Get started

    List with your own agent

    Get your home in front of millions of buyers by listing it on Zillow.

    Learn how to do it

    Sell it yourself

    Take full control of how buyers see your home on Zillow by listing For Sale by Owner (FSBO).

    List your home

    What's special

    Hardwood floorsLaundry hook upsWalk in closetEat in kitchenFantastic kitchenSeparate electric panelsCovered front porch

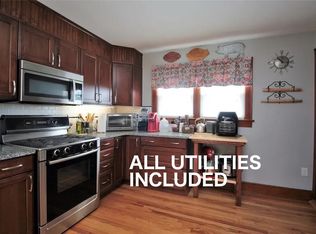
    Ready to be home in Johnson City, NY? Welcome to 73 Albany Ave. Perched up on the hill with views of the valley below. Two unit house ready to owner occupy or use as an investment. Modern and updated throughout. Hardwood floors. First level unit has 2 bedrooms, full bath, eat in kitchen and living room plus washer & dryer in the unit. Kitchen with granite counters,newer cabinets & appliances included. Second level has 1 bedroom, full bath with shower, dining area, living room and a fantastic kitchen with granite and solid wood cabinets. Also, there is a walk up attic as finished bonus space for an office or den & a walk in closet plus attic storage. Basement has laundry hook ups, a bonus finished home office space, workshop area and separate electric panels for each unit. There are 3 ductless split heating&cooling units. Covered front porch, enclosed back porch with an enclosed screened in sunroom. Shed for storage. Level lawn. This home has been loved & is ready for you.

    This property is not currently displayed as for sale or rent on Zillow. This may be different from what's on other websites or public sources.

    Zillow last checked:

    Listing updated:

    Listed by:

    Jessica L. Dillenbeck,

    JESSICA DILLENBECK REAL ESTATE LLC

    Bought with:

    Katherine Donlin, 10401266044

    WARREN REAL ESTATE (FRONT STREET)

    Source: GBMLS,MLS#: 321361MLS LogoOriginating MLS: Greater Binghamton Association of REALTORS

    Facts & features

    Interior

    Bedrooms & bathrooms
    • Bedrooms: 3
    • Bathrooms: 2
    • Full bathrooms: 2
    Heating
    • Forced Air
    Cooling
    • Ceiling Fan(s), Ductless
    Appliances
    • Included: Dryer, Dishwasher, Gas Water Heater, Range, Refrigerator, Water Softener Owned, Washer
    • Laundry: Washer Hookup, Dryer Hookup
    Features
    • Attic, Workshop
    • Flooring: Hardwood, Tile
    • Windows: Insulated Windows
    Interior area
    • Total interior livable area: 1,995 sqft
    • Finished area above ground: 1,820
    • Finished area below ground: 0

    Property

    Parking
    • Parking features: Driveway
    Features
    • Patio & porch: Covered, Enclosed, Porch
    • Exterior features: Landscaping, Porch, Shed
    • Has view: Yes
    Lot
    • Size: 5,227 Square Feet
    • Dimensions: 40 x 127
    • Features: Level, Views
    Details
    • Additional structures: Shed(s)
    • Parcel number: 03460314303300050120000000
    • Zoning: 210
    • Zoning description: 210

    Construction

    Type & style
    • Home type: MultiFamily
    • Architectural style: Duplex
    • Property subtype: Duplex, Multi Family
    Materials
    • Aluminum Siding
    • Foundation: Basement
    Condition
    • Year built: 1936

    Utilities & green energy

    • Sewer: Public Sewer
    • Water: Public

    Community & HOA

    Community
    • Subdivision: Parkview Adds
    Location
    • Region: Johnson City

    Financial & listing details

    • Price per square foot: $107/sqft
    • Tax assessed value: $4,000
    • Annual tax amount: $5,243
    • Date on market: 5/18/2023
    • Listing agreement: Exclusive Right To Sell
    • Ownership: OWNER
    • Total actual rent: 0

    Price history

    DateEventPrice
    7/20/2023Sold$175,802+11.3%$88/sqft
    Source: GBMLS #321361 Report a problem
    5/22/2023Pending sale$158,000$79/sqft
    Source: GBMLS #321361 Report a problem
    5/18/2023Listed for sale$158,000+97.5%$79/sqft
    Source: GBMLS #321361 Report a problem
    10/28/2013Sold$80,000-4.8%$40/sqft
    Source: GBMLS #190473 Report a problem
    9/4/2013Pending sale$84,000$42/sqft
    Source: RealtyUSA #190473 Report a problem
    8/14/2013Listed for sale$84,000$42/sqft
    Source: RealtyUSA #190473 Report a problem

    Public tax history

    YearProperty taxesTax assessment
    2025-- $4,000
    2024-- $4,000
    2023-- $4,000
    2022-- $4,000
    2021-- $4,000
    2020-- $4,000
    2019-- $4,000
    2018-- $4,000
    2017-- $4,000
    2016$2,372 $4,000
    2015$2,372 $4,000
    2014$2,372 $4,000
    2013-- $4,000
    2012-- $4,000
    2011-- $4,000
    2010-- $4,000
    2009-- $4,000
    2008-- $4,000
    2007-- $4,000
    2006-- $4,000
    2005-- $4,000
    2004-- $4,000
    2003-- $4,000
    2002-- $4,000
    2001-- $4,000
    2000-- $4,000
    Find assessor info on the county website

    Neighborhood: 13790

    Nearby schools

    GreatSchools rating
    Schools provided by the listing agent
    • Elementary: Johnson City Elementary
    • District: Johnson City

    Source: GBMLS. This data may not be complete. We recommend contacting the local school district to confirm school assignments for this home.