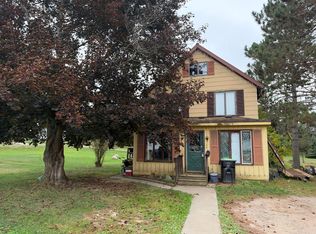
Opportunity awaits with this 2-bedroom, 1.5-bath home offering convenient main floor living and plenty of potential! An attached garage provides great storage and convenience, while the workshop area above offers additional space for hobbies, projects, or future finishing possibilities. Situated on nearly a 0.25-acre lot, the property also includes numerous storage sheds in the private treelined backyard. Being sold as-is, this property includes numerous building materials and extras to help you continue the remodeling projects throughout the home including ceramic floor tiles from Spain, boxes of laminate flooring, ceiling fans, light fixtures, a brand-new microwave in the box, lumber, 8 solid wood doors and more. The roof is approximately 10 years old.. stains on BR ceiling believed to be from prior to roof replacement. Whether you’re looking for a starter home, investment opportunity, or a property to make your own, this one offers great value and potential.
Pending
Price cut: $5K (7/24)
$59,500
73 Allen St, Iron River, MI 49935
2beds
960sqft
Single Family Residence
Built in 1900
10,018 Square Feet Lot
$-- Zestimate®
$62/sqft
$-- HOA
What's special
Private treelined backyardNumerous storage shedsConvenient main floor livingCeiling fansBrand-new microwave
- 144 days
- 33
- 0
Zillow last checked:
Listing updated:
Listed by:
JORDYN LEONARDUZZI 906-284-3547,
RE/MAX NORTH COUNTRY 877-875-6331,
DANELLE DOVE 906-367-6331,
RE/MAX NORTH COUNTRY
Source: MiRealSource,MLS#: 50208027 Originating MLS: Upper Peninsula Assoc of Realtors
Originating MLS: Upper Peninsula Assoc of RealtorsFacts & features
Interior
Bedrooms & bathrooms
- Bedrooms: 2
- Bathrooms: 2
- Full bathrooms: 1
- 1/2 bathrooms: 1
- Main level bathrooms: 1
- Main level bedrooms: 2
Bedroom 1
- Level: Main
- Area: 144
- Dimensions: 16 x 9
Bedroom 2
- Level: Main
- Area: 80
- Dimensions: 10 x 8
Bathroom 1
- Level: Main
- Area: 40
- Dimensions: 5 x 8
Dining room
- Level: Main
- Area: 99
- Dimensions: 9 x 11
Kitchen
- Level: Main
- Area: 110
- Dimensions: 10 x 11
Living room
- Level: Main
- Area: 154
- Dimensions: 11 x 14
Heating
- Forced Air, Natural Gas
Cooling
- Central Air
Appliances
- Included: Dryer, Microwave, Range/Oven, Refrigerator, Washer, Gas Water Heater
Features
- None
- Basement: Block,Partial,Crawl Space
- Has fireplace: No
Interior area
- Total structure area: 1,920
- Total interior livable area: 960 sqft
- Finished area above ground: 960
- Finished area below ground: 0
Property
Parking
- Total spaces: 1
- Parking features: Attached
- Attached garage spaces: 1
Features
- Levels: One
- Stories: 1
- Patio & porch: Porch
- Waterfront features: None
- Frontage type: Road
- Frontage length: 80
Lot
- Size: 10,018 Square Feet
- Dimensions: 80 x 125
- Features: Corner Lot, City Lot
Details
- Additional structures: Shed(s), Garage(s)
- Parcel number: 05448201500
- Special conditions: Private,Standard
Construction
Type & style
- Home type: SingleFamily
- Architectural style: Traditional
- Property subtype: Single Family Residence
Materials
- Masonite
- Foundation: Basement
Condition
- Year built: 1900
Utilities & green energy
- Electric: 100 Amp Service
- Sewer: Public Sanitary
- Water: Public
- Utilities for property: Natural Gas Connected, Sewer Connected, Water Connected
Community & HOA
Community
- Subdivision: None
HOA
- Has HOA: No
Location
- Region: Iron River
Financial & listing details
- Price per square foot: $62/sqft
- Tax assessed value: $34,600
- Annual tax amount: $1,078
- Date on market: 5/18/2026
- Cumulative days on market: 141 days
- Listing agreement: Exclusive Right To Sell
- Listing terms: Cash,Conventional
- Road surface type: Paved
Estimated market value
Not available
Estimated sales range
Not available
$1,738/mo
Price history
| Date | Event | Price |
|---|---|---|
| 9/2/2026 | Pending sale | $59,500$62/sqft |
Source:  MiRealSource #50208027 Report a problem MiRealSource #50208027 Report a problem | ||
| 9/2/2026 | Contingent | $59,500$62/sqft |
Source: MiRealSource #50208027 Report a problem | ||
| 7/24/2026 | Price change | $59,500-7.8%$62/sqft |
Source: MiRealSource #50208027 Report a problem | ||
| 6/29/2026 | Price change | $64,500-7.2%$67/sqft |
Source: MiRealSource #50208027 Report a problem | ||
| 6/5/2026 | Listed for sale | $69,500$72/sqft |
Source: MiRealSource #50208027 Report a problem | ||
| 5/30/2026 | Contingent | $69,500$72/sqft |
Source: MiRealSource #50208027 Report a problem | ||
| 5/18/2026 | Listed for sale | $69,500+87.8%$72/sqft |
Source: MiRealSource #50208027 Report a problem | ||
| 6/14/2006 | Sold | $37,000$39/sqft |
Source: Public Record Report a problem | ||
Public tax history
| Year | Property taxes | Tax assessment |
|---|---|---|
| 2025 | $957 +4.9% | $34,600 +17.7% |
| 2024 | $913 +4.9% | $29,400 +19.1% |
| 2023 | $870 +3.3% | $24,690 +8.8% |
| 2022 | $842 +169.6% | $22,690 +12.8% |
| 2021 | $312 | $20,122 |
| 2020 | $312 +20.1% | $20,122 +2.5% |
| 2019 | $260 -80% | $19,637 +8.1% |
| 2017 | $1,301 | $18,172 -0.2% |
| 2016 | -- | $18,200 |
| 2015 | -- | $18,200 +2.1% |
| 2014 | -- | $17,830 |
| 2013 | -- | $17,830 |
| 2012 | $790 -4.9% | $17,830 |
| 2011 | $830 | $17,830 |
Find assessor info on the county website
Monthly payment
Est. payment
Payment breakdown
Explore the cost of this home by adjusting the details. Changes won't be saved.Climate risks
Neighborhood: 49935
Nearby schools
Schools provided by the listing agent
- District: West Iron County School District
Source: MiRealSource. This data may not be complete. We recommend contacting the local school district to confirm school assignments for this home.

Similar homes
- $69,5002 bd1 ba800 sqft3958 Us Highway 2, Iron River, MI 49935For Sale

 MLS ID #50221010, JORDYN LEONARDUZZI, RE/MAX NORTH COUNTRY. MiRealSource
 - $60,0003 bd1 ba1.2k sqft424 Diamond St, Iron River, MIFor Sale
 MLS ID #215963, STEPHEN REMONDINI, STEPHENS REAL ESTATE. GNMLS
 - $75,0003 bd2 ba1.3k sqft808 Stambaugh Ave, Iron River, MI 49935For Sale
 MLS ID #50220248, KELLY WATERS, U.P. RIVERLAND REALTY. MiRealSource
 - $86,5003 bd1 ba1.2k sqft1019 N 8th Ave, Iron River, MI 49935For Sale
 MLS ID #50199558, ZACHARY GOODMAN, KELLER WILLIAMS CLASSIC REALTY NW. MiRealSource
 - $54,5002 bd1 ba672 sqft109 Memory Lane Dr, Crystal Falls, MI 49920For SaleMLS ID #50198721, ZACHARY GOODMAN, KELLER WILLIAMS CLASSIC REALTY NW. MiRealSource
- $44,5002 bd1 ba1.2k sqft417 3rd St, Alpha, MI 49902For SaleMLS ID #50211255, JORDYN LEONARDUZZI, RE/MAX NORTH COUNTRY. MiRealSource
