Skip main navigation
Off market
Street View
  • $862,800

    73 Alpine Dr Lot 3, Burlington, CT 06013

    4beds
    2,728sqft
    SingleFamily
    Built in 2020
    0.7 Acres Lot
    $862,800 Zestimate®
    $316/sqft
    $4,636 Estimated rent

    Home value

    $862,800

    $785,000 - $949,000

    $4,636/mo

    Zestimate® history
    Loading
    Loading...

    Owner options

    List your home for rent

    $4,636/mo

    Rent Zestimate®

    Find your next renter with Zillow Rental Manager. Plus, with online applications, you can quickly screen prospective tenants – for free.

    Learn more

    $4,636/mo

    Rent Zestimate®

    Refinance and save

    $6,147/mo

    Est. payment

    Refinancing to a lower rate could help reduce your monthly payments and save thousands over the life of the loan.

    See today's rates

    $6,147/mo

    Est. payment

    Explore your selling options

    Work with a Zillow partner agent

    Leverage their expertise and Zillow's premium Showcase listings to get your home seen by more buyers.

    Get started

    List with your own agent

    Get your home in front of millions of buyers by listing it on Zillow.

    Learn how to do it

    Sell it yourself

    Take full control of how buyers see your home on Zillow by listing For Sale by Owner (FSBO).

    List your home

    What's special

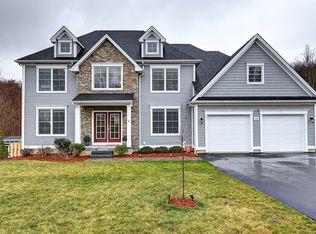
    Dir: Punchbrook to Taine Mountain to Kings Grant or George Washington Turnpike to Nelson To Perry To Taine Mountain to Kings Grant. Award Winning Washington Farms ~Build your dream home w/local builder of nearly 50 years experience, offers popular open flowing home designs, on nearly an acre. This "Chesterfield" Base Plan offers a spacious foyer, enjoy streaming natural sunlight, Sleek stainless steel appliance allowance , beautiful hardwood flooring w/eye-catching front stairwell featuring decorative touches, ample 2 car garage, 4 upper level spacious bedrooms with Jack/Jill Bath and En-suite Bedroom, pampering master bedroom suite w/2 wardrobe closets+beautifully designed bath features European Tile Shower! A 2nd level laundry room is always convenient and popular. These homes are popular among new homeowners offering high energy efficient standards including On-demand hot water heating, and Efficient natural gas heat This newer neighborhood on the Farmington Line is a conservation community dedicated to the preservation of wildlife and naturalized open space. This lovely area is nearby The Farmington River Trail which offers passive recreation trails for your enjoyment! Visit our Model Home Soon at 3 Kings Grant or By apt. Call Today!Realtor Related to Owner. Note photos are from a previous build and can be viewed at 30 westledge(model home) at Clearwater Creek Community

    This property is off market, which means it's not currently listed for sale or rent on Zillow. This may be different from what's available on other websites or public sources.

    Facts & features

    Interior

    Bedrooms & bathrooms
    • Bedrooms: 4
    • Bathrooms: 4
    • Full bathrooms: 3
    • 1/2 bathrooms: 1
    Heating
    • Forced air, Gas
    Cooling
    • Central
    Appliances
    • Included: Dishwasher, Microwave, Refrigerator
    • Laundry: Laundry Room, Upper Level
    Features
    • Mud Room, Laundry Room, Foyer, Open Floorplan, Cable - Available, Auto Garage Door Opener
    • Windows: Thermopane Windows
    • Basement: Full With Walk-Out
    • Attic: Access Panel
    • Has fireplace: Yes
    Interior area
    • Total interior livable area: 2,728 sqft

    Property

    Parking
    • Total spaces: 2
    • Parking features: Garage - Attached
    Features
    • Patio & porch: Deck
    • Exterior features: Vinyl
    • Waterfront features: Not Applicable
    Lot
    • Size: 0.7 Acres
    • Features: In Subdivision
    Details
    • Zoning: R

    Construction

    Type & style
    • Home type: SingleFamily
    • Architectural style: Colonial
    Materials
    • Roof: Asphalt
    Condition
    • To Be Built
    • Year built: 2020

    Utilities & green energy

    • Sewer: Public Sewer
    • Water: Public Water Connected
    Green energy
    • Green verification: HERS Index Score

    Community & HOA

    Location
    • Region: Burlington

    Financial & listing details

    • Price per square foot: $316/sqft
    • Total actual rent: 575700

    Price history

    Price history is unavailable.

    Public tax history

    Tax history is unavailable.

    Neighborhood: 06013

    Nearby schools

    GreatSchools rating
    Schools provided by the listing agent
    • Elementary: Lake Garda
    • High: Lewis Mills

    Source: The MLS. This data may not be complete. We recommend contacting the local school district to confirm school assignments for this home.

    Get pre-qualified for a loan
    At Zillow Home Loans, we can pre-qualify you in as little as 5 minutes with no impact to your credit score.

    An equal housing lender. NMLS #10287.

    Sell for more on Zillow
    Get a Zillow Showcase℠ listing at no additional cost and you could sell for .
    $862,800
    2% more
    +$17,256
    With Zillow Showcase(estimated)
    $880,056