Finally, A home of your own for the new year! Lovingly cared for by the same owner for 30 years, spacious bright and airy, offering many updates to include roof, windows, c-air, gleaming wood floors, fully fenced back yard and expansive living areas with a partially finished and walk-out basement, a breezy sunporch extends your living space and it's perfect for peaceful relaxation at the end of the workday or ideal for entertaining and family gatherings. A great place to start a new chapter in your life. Valid perc test and approved Septic Design in hand.
Sold for $371,000
$371,000
73 Amherst St, Granby, MA 01033
3beds
1,859sqft
Single Family Residence
Built in 1961
0.58 Acres Lot
$409,500 Zestimate®
$200/sqft
$2,988 Estimated rent
Home value
$409,500
$385,000 - $438,000
$2,988/mo
Zestimate® history
Owner options
List your home for rent
$2,988/mo
Rent Zestimate®
Find your next renter with Zillow Rental Manager. Plus, with online applications, you can quickly screen prospective tenants – for free.
$2,988/mo
Rent Zestimate®
Refinance and save
$2,595/mo
Est. payment
Refinancing to a lower rate could help reduce your monthly payments and save thousands over the life of the loan.
$2,595/mo
Est. payment
Explore your selling options
Work with a Zillow partner agent
Leverage their expertise and Zillow's premium Showcase listings to get your home seen by more buyers.
Get startedList with your own agent
Get your home in front of millions of buyers by listing it on Zillow.
Learn how to do itSell it yourself
Take full control of how buyers see your home on Zillow by listing For Sale by Owner (FSBO).
List your homeWhat's special
Zillow last checked:
Listing updated:
Listed by:
Lisa A Catrett 413-530-4357,
HB Real Estate, LLC 413-213-5911,
Alan Catrett 413-265-9144
Bought with:
Susan Zutrau
Brick & Mortar Northampton
Source: MLS PIN,MLS#: 73446328
Facts & features
Interior
Bedrooms & bathrooms
- Bedrooms: 3
- Bathrooms: 2
- Full bathrooms: 1
- 1/2 bathrooms: 1
Primary bedroom
- Features: Cedar Closet(s), Closet, Flooring - Wood
- Level: First
Bedroom 2
- Features: Closet, Flooring - Wood
- Level: First
Bedroom 3
- Features: Closet, Flooring - Wood
- Level: First
Primary bathroom
- Features: No
Dining room
- Features: Flooring - Wood
- Level: First
Family room
- Features: Flooring - Wall to Wall Carpet, Window(s) - Picture, Exterior Access
- Level: Basement
Kitchen
- Features: Closet, Flooring - Stone/Ceramic Tile, Window(s) - Bay/Bow/Box, Countertops - Stone/Granite/Solid, Cabinets - Upgraded, Remodeled
- Level: First
Living room
- Features: Closet, Flooring - Wood, Window(s) - Bay/Bow/Box, Open Floorplan
- Level: First
Heating
- Forced Air, Oil
Cooling
- Central Air
Appliances
- Included: Water Heater, Range, Dishwasher, Refrigerator, Washer, Dryer
- Laundry: In Basement, Electric Dryer Hookup, Washer Hookup
Features
- Flooring: Wood
- Windows: Insulated Windows
- Basement: Full,Partially Finished,Walk-Out Access,Interior Entry
- Has fireplace: No
Interior area
- Total structure area: 1,859
- Total interior livable area: 1,859 sqft
- Finished area above ground: 1,120
- Finished area below ground: 739
Property
Parking
- Total spaces: 5
- Parking features: Attached, Paved Drive, Off Street
- Attached garage spaces: 1
- Uncovered spaces: 4
Accessibility
- Accessibility features: No
Features
- Patio & porch: Screened
- Exterior features: Porch - Screened
- Frontage length: 100.00
Lot
- Size: 0.58 Acres
Details
- Foundation area: 1120
- Parcel number: 3333287
- Zoning: RS
Construction
Type & style
- Home type: SingleFamily
- Architectural style: Ranch
- Property subtype: Single Family Residence
Materials
- Frame
- Foundation: Concrete Perimeter
- Roof: Shingle
Condition
- Year built: 1961
Utilities & green energy
- Electric: Circuit Breakers
- Sewer: Private Sewer
- Water: Private
- Utilities for property: for Electric Range, for Electric Dryer, Washer Hookup
Community & HOA
HOA
- Has HOA: No
Location
- Region: Granby
Financial & listing details
- Price per square foot: $200/sqft
- Tax assessed value: $290,300
- Annual tax amount: $4,462
- Date on market: 6/20/2026
- Road surface type: Paved
Price history
| Date | Event | Price |
|---|---|---|
| 2/18/2026 | Sold | $371,000-7.2%$200/sqft |
Source: MLS PIN #73446328 Report a problem | ||
| 10/22/2025 | Listed for sale | $399,900+284.5%$215/sqft |
Source: MLS PIN #73446328 Report a problem | ||
| 7/30/1997 | Sold | $104,000$56/sqft |
Source: Public Record Report a problem | ||
Public tax history
| Year | Property taxes | Tax assessment |
|---|---|---|
| 2025 | $4,440 -1.2% | $288,900 -1.4% |
| 2024 | $4,493 +5% | $293,100 +17.1% |
| 2023 | $4,281 +5.4% | $250,200 +17.4% |
| 2022 | $4,062 +3.2% | $213,100 +7.5% |
| 2021 | $3,936 +3.5% | $198,300 +3.1% |
| 2020 | $3,804 +5.8% | $192,400 +3.6% |
| 2019 | $3,597 +3.4% | $185,800 +6.5% |
| 2018 | $3,478 +10.1% | $174,500 |
| 2017 | $3,158 +3.6% | $174,500 +8% |
| 2016 | $3,049 +3% | $161,600 |
| 2015 | $2,959 +0.1% | $161,600 -8.3% |
| 2014 | $2,957 +2.7% | $176,200 |
| 2013 | $2,879 +12.1% | $176,200 +8.9% |
| 2012 | $2,568 +5.8% | $161,800 -0.2% |
| 2011 | $2,428 +3.2% | $162,100 |
| 2010 | $2,352 +2.5% | $162,100 -5% |
| 2009 | $2,295 +2.5% | $170,600 -4.2% |
| 2008 | $2,239 | $178,100 |
Find assessor info on the county website
Neighborhood: 01033
Nearby homes
- $416,7003 bd2 ba1.8k sqft75 Amherst St, Granby, MA 01033Off Market
- $451,1004 bd2 ba1.7k sqft69 Amherst St, Granby, MA 01033Off Market

- $416,8003 bd2 ba1.3k sqft70 Amherst St, Granby, MA 01033Off Market
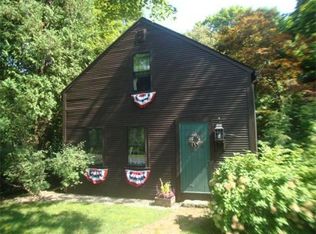
- $307,6002 bd1 ba960 sqft74 Amherst St, Granby, MA 01033Off Market
- $3,300-- bd-- ba-- sqft68 Amherst St, Granby, MA 01033Off Market
- $830,0004 bd6 ba6k sqft68 Amherst St, Granby, MA 01033Sold
- $352,0003 bd1 ba1.7k sqft77 Amherst St, Granby, MA 01033Off Market
- $318,4003 bd1 ba960 sqft67 Amherst St, Granby, MA 01033Off Market
Nearby schools
GreatSchools rating
- 6/10East Meadow SchoolGrades: PK-6Distance: 2.6 mi
- 5/10Granby Jr Sr High SchoolGrades: 7-12Distance: 2.5 mi
Sell for more on Zillow
Get a Zillow Showcase℠ listing at no additional cost and you could sell for .
$409,500
2% more
+$8,190
With Zillow Showcase(estimated)
$417,690
Sell for more on Zillow
Get a Zillow Showcase℠ listing at no additional cost and you could sell for .
$409,500
2% more
+$8,190
With Zillow Showcase(estimated)
$417,690
- Massachusetts
- Hampshire County
- Granby
- 01033
- 73 Amherst St
