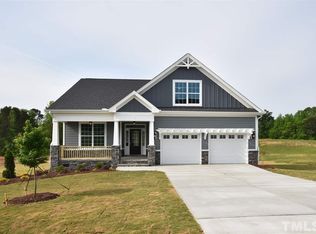
Edenton Plan Features a Wrapped Front Porch & Open Floor Plan, 9ft Ceilings, Oak Tread Stairway, 2nd Floor Master w/His & Her Closets, Luxury Master Bath w/Tiled Sep Shower & a Garden Tub! Cooks will LOVE the GRAND, SPACIOUS KITCHEN, w/ISLAND & BREAKFAST AREA open to the Family Rm w/Fireplace & Built-ins! Separate Dining Rm w/Coffered Ceiling, Office (or BR) on 1st Floor, Large Bonus Room, Tons of Storage on Walk Up Unfinished 3rd Floor. Screened Porch, Fiber Cement Siding w/Stone accent & .87 Acre Lot!!!
This property is not currently displayed as for sale or rent on Zillow. This may be different from what's on other websites or public sources.