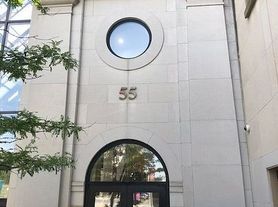
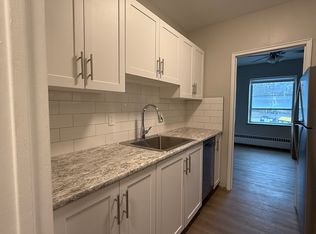
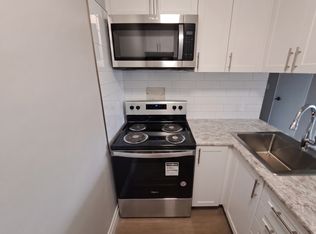
The Metal Works! "Known as The Copper Club" You will be Impressed with the Quality & Design of this Amazing High End Building. This 5th Floor Private Suite Features 9 FT Ceilings Open Concept Large Kitchen to Spacious Family Rm with 8 ft Patio Doors to Huge Private Covered Balcony with Amazing River Views. This 1 BR, Plus Den or (2nd BR size is 6.10 X 6.4 inches) Barn door added to this Extra BR & 1 Full BATH, Luxury Modern Kitchen with Quartz Counter-tops, under-mount sink, Stainless Steel Appliances which include Fridge with Ice Maker, Stove/Oven, Dishwasher, Built in Microwave/Exhaust, Tiled, Engineered Laminate & Luxury Carpet Floors. Tiled shower, In-Suite Washer & Dryer. Includes 1 Underground Heated Parking Spot & 1 Heated Indoor 3rd Floor Storage Locker. Amenities Include Luxury Private Exclusive Lounge, Chief's Kitchen, Private Family/Friends Eating Area, Library, Den, Study Station, Pet Spa, TV Room, Gym, Guest Suite, Barbecue Area, Out Door Play Area, Bocce Ball Court, Out Door Fire Pits & Lounge Seating, 24 Hr/Concierge. You will be Impressed! Enjoy Life in this High End Luxury Condo! Walking distance to downtown, fine restaurants, Pubs, Breweries, cafe's, shopping, Famer's Market, Entertainment Facilities, trails & Parks, Guelph University. Great Investment! Available ASAP for either six months, nine months or one year.
Apartment for rent
C$2,498/moFees may apply
73 Arthur St S, # 501, Guelph, ON N1E 4T9
2beds
Price may not include required fees and charges. Learn more|
Apartment
Available now
Air conditioner, central air
Ensuite laundry
1 Parking space parking
Central, electric, forced air
What's special
Open concept large kitchenUnder-mount sinkStainless steel appliancesFridge with ice makerTiled showerIn-suite washer and dryerBarbecue area
- 8 days |
- -- |
- -- |
Zillow last checked:
Listing updated:
Travel times

Let’s turn your rent into credit progress
Build credit history with every on-time payment and get credit for the payment you’re already making.
Facts & features
Interior
Bedrooms & bathrooms
- Bedrooms: 2
- Bathrooms: 1
- Full bathrooms: 1
Heating
- Central, Electric, Forced Air
Cooling
- Air Conditioner, Central Air
Appliances
- Laundry: Ensuite
Features
- Furnished: Yes
Property
Parking
- Total spaces: 1
- Details: Contact manager
Features
- Patio & porch: Patio
- Exterior features: Balcony, Bus Ctr (WiFi Bldg), Garden, Guest Suites, Hospital, Lighting, Party Room/Meeting Room, Privacy
- Has view: Yes
- View description: City View, Creek/Stream, Downtown, Forest, Garden, Panoramic, Park/Greenbelt, River, Skyline, Trees/Woods
- Has water view: Yes
- Water view: Waterfront
Lot
- Features: Garden, Paved, Waterfront
Details
- Parcel number: 719440816
Construction
Type & style
- Home type: Apartment
- Property subtype: Apartment
Materials
- Roof: Asphalt Shingle,Membrane
Community & HOA
Community
- Features: Fitness Center
HOA
- Amenities included: Concierge, Fitness Center, Parking
Location
- Region: Guelph
Financial & listing details
- Lease term: Contact For Details
Nearby apartments for rent


Price history
Price history is unavailable.
Neighborhood: Saint George
Nearby schools
GreatSchools rating
No schools nearby
We couldn't find any schools near this home.
Similar homes for rent


There are 2 available units in this apartment building