Welcome to 73 Ashford Drive, a meticulously upgraded home in the desirable West Windsor-Plainsboro School District. The property is facing towards North. This stunning property, situated on a peaceful cul-de-sac and backing to woods, offers over $90K in premium upgrades and an array of modern amenities for luxurious living. As you approach the home, you'll be impressed by the upgraded Pella windows, a $30K investment that enhances both the home's aesthetic appeal and energy efficiency. Step inside, and you'll be greeted by soaring 20-foot ceilings in the dining area, creating a grand and open atmosphere. The engineered hardwood flooring throughout adds a touch of elegance and durability. Fresh painting throughout the home gives it a bright and inviting feel, complemented by custom-designed drapery and window treatments. The kitchen is a true centrepiece, fully upgraded with high-end granite countertops, 42-inch cabinets, and top-of-the-line stainless steel appliances. Adjacent to the kitchen is a cozy family room featuring a gas fireplace with a granite surround and hearth, a bay window with a custom sitting area, and a granite breakfast nook with high chair seating, perfect for casual dining. The upgraded staircase with solid hardwood steps leads to the upper level, where you'll find the owner's bedroom, a serene retreat with a vaulted high ceiling. The owner's bathroom is fully upgraded, offering a soaking tub, standing shower, double sink vanity with granite countertops, and a bidet, providing a spa-like experience. This 1994-built newer home within the community ensures optimal natural light throughout the day. The roof is only 4.5 years old, and the HVAC system is just 3 years old, offering peace of mind for years to come. The exterior of the home is equally impressive, featuring a huge deck that backs to woods, perfect for outdoor entertaining or simply enjoying the tranquillity of nature. The property's prime location provides easy access to shopping, enhancing the convenience of everyday living. 73 Ashford Drive is more than just a house; it's a home designed for modern living with luxury and comfort in mind. Don't miss the opportunity to own this exceptional property in Plainsboro. Schedule a viewing today and experience the unparalleled charm and elegance of 73 Ashford Drive!
Sold for $721,000
$721,000
73 Ashford Dr, Plainsboro, NJ 08536
3beds
1,933sqft
Townhouse
Built in 1994
1,507 Square Feet Lot
$770,700 Zestimate®
$373/sqft
$3,654 Estimated rent
Home value
$770,700
$732,000 - $809,000
$3,654/mo
Zestimate® history
Owner options
List your home for rent
$3,654/mo
Rent Zestimate®
Find your next renter with Zillow Rental Manager. Plus, with online applications, you can quickly screen prospective tenants – for free.
$3,654/mo
Rent Zestimate®
Refinance and save
$4,961/mo
Est. payment
Refinancing to a lower rate could help reduce your monthly payments and save thousands over the life of the loan.
$4,961/mo
Est. payment
Explore your selling options
Work with a Zillow partner agent
Leverage their expertise and Zillow's premium Showcase listings to get your home seen by more buyers.
Get startedList with your own agent
Get your home in front of millions of buyers by listing it on Zillow.
Learn how to do itSell it yourself
Take full control of how buyers see your home on Zillow by listing For Sale by Owner (FSBO).
List your homeWhat's special
Zillow last checked:
Listing updated:
Listed by:
ANITHA SHAIK,
KELLER WILLIAMS PREMIER 609-459-5100
Source: All Jersey MLS,MLS#: 2501154R
Facts & features
Interior
Bedrooms & bathrooms
- Bedrooms: 3
- Bathrooms: 3
- Full bathrooms: 2
- 1/2 bathrooms: 1
Primary bedroom
- Features: Two Sinks, Full Bath, Walk-In Closet(s)
- Area: 195
- Dimensions: 15 x 13
Bedroom 2
- Area: 154
- Dimensions: 14 x 11
Bedroom 3
- Area: 132
- Dimensions: 12 x 11
Bathroom
- Features: Stall Shower and Tub, Two Sinks
Dining room
- Features: Formal Dining Room
- Area: 110
- Dimensions: 11 x 10
Family room
- Area: 156
- Length: 13
Kitchen
- Features: Granite/Corian Countertops, Breakfast Bar, Pantry
- Area: 140
- Dimensions: 14 x 10
Living room
- Area: 256
- Dimensions: 16 x 16
Basement
- Area: 0
Heating
- Forced Air
Cooling
- Central Air
Appliances
- Included: Dishwasher, Dryer, Gas Range/Oven, Refrigerator, Washer, Gas Water Heater
Features
- Cathedral Ceiling(s), Vaulted Ceiling(s), Entrance Foyer, Kitchen, Laundry Room, Bath Half, Living Room, Other Room(s), Dining Room, Family Room, 3 Bedrooms, Bath Full, Bath Main, Attic
- Flooring: Ceramic Tile, Wood
- Has basement: No
- Number of fireplaces: 1
- Fireplace features: Gas
Interior area
- Total structure area: 1,933
- Total interior livable area: 1,933 sqft
Property
Parking
- Total spaces: 1
- Parking features: 1 Car Width, Garage, Attached, On Site
- Attached garage spaces: 1
- Has uncovered spaces: Yes
Features
- Levels: One, Ground Floor
- Stories: 2
- Patio & porch: Deck
- Exterior features: Deck
- Pool features: Outdoor Pool
Lot
- Size: 1,507 Square Feet
- Features: Cul-De-Sac, Wooded
Details
- Parcel number: 1803001000000073
- Zoning: PCD
Construction
Type & style
- Home type: Townhouse
- Architectural style: Middle Unit, Colonial, Townhouse
- Property subtype: Townhouse
Materials
- Roof: Asphalt
Condition
- Year built: 1994
Utilities & green energy
- Gas: Natural Gas
- Sewer: Public Sewer
- Water: Public
- Utilities for property: Underground Utilities, Electricity Connected, See Remarks, Natural Gas Connected
Community & HOA
Community
- Features: Outdoor Pool, Playground, Tennis Court(s)
HOA
- Services included: Common Area Maintenance, Maintenance Structure, Snow Removal, Trash, Maintenance Grounds, Maintenance Fee
- Additional fee info: Maintenance Expense: $365 Monthly
Location
- Region: Plainsboro
Financial & listing details
- Price per square foot: $373/sqft
- Tax assessed value: $451,600
- Annual tax amount: $10,719
- Date on market: 7/24/2024
- Ownership: Fee Simple
- Electric utility on property: Yes
Price history
| Date | Event | Price |
|---|---|---|
| 9/20/2024 | Sold | $721,000+3.8%$373/sqft |
Source:  All Jersey MLS #2501154R Report a problem All Jersey MLS #2501154R Report a problem | ||
| 8/14/2024 | Contingent | $694,900$359/sqft |
Source: All Jersey MLS #2501154R Report a problem | ||
| 8/9/2024 | Pending sale | $694,900$359/sqft |
Source:  Bright MLS #NJMX2007400 Report a problem Bright MLS #NJMX2007400 Report a problem | ||
| 7/24/2024 | Listed for sale | $694,900+29.6%$359/sqft |
Source: All Jersey MLS #2501154R Report a problem | ||
| 7/30/2021 | Sold | $536,000+2.1%$277/sqft |
Source: Bright MLS #NJMX126782 Report a problem | ||
| 6/4/2021 | Pending sale | $525,000$272/sqft |
Source:  RE/MAX International #NJMX126782 Report a problem RE/MAX International #NJMX126782 Report a problem | ||
| 5/31/2021 | Listed for sale | $525,000+31.3%$272/sqft |
Source: RE/MAX International #NJMX126782 Report a problem | ||
| 4/19/2005 | Sold | $399,900+112.7%$207/sqft |
Source: Public Record Report a problem | ||
| 6/28/1996 | Sold | $188,000+25.3%$97/sqft |
Source: Public Record Report a problem | ||
| 10/7/1993 | Sold | $149,990$78/sqft |
Source: Public Record Report a problem | ||
Public tax history
| Year | Property taxes | Tax assessment |
|---|---|---|
| 2025 | $11,556 +5.8% | $451,600 +5.8% |
| 2024 | $10,924 +2.4% | $426,900 |
| 2023 | $10,664 +1.4% | $426,900 |
| 2022 | $10,515 +2.1% | $426,900 |
| 2021 | $10,301 | $426,900 |
| 2020 | -- | $426,900 |
| 2019 | $9,763 -3.8% | $426,900 |
| 2018 | $10,148 +4.6% | $426,900 -6.5% |
| 2017 | $9,700 -2.2% | $456,700 |
| 2016 | $9,919 +1% | $456,700 +16.2% |
| 2015 | $9,821 +0.6% | $393,000 |
| 2014 | $9,758 +1.8% | $393,000 |
| 2013 | $9,589 +2.2% | $393,000 |
| 2012 | $9,381 +5.4% | $393,000 |
| 2011 | $8,901 +5.4% | $393,000 |
| 2010 | $8,442 +5.8% | $393,000 |
| 2009 | $7,978 | $393,000 |
| 2008 | -- | $393,000 |
| 2007 | -- | $393,000 |
| 2006 | -- | $393,000 |
| 2005 | -- | $393,000 +147.2% |
| 2004 | $5,101 | $159,000 |
| 2003 | -- | $159,000 |
| 2002 | -- | $159,000 |
| 2001 | -- | $159,000 |
Find assessor info on the county website
Neighborhood: Princeton Meadows
Nearby homes
- $655,3003 bd3 ba1.8k sqft74 Ashford Dr, Plainsboro, NJ 08536Off Market

- $771,5003 bd2 ba2.1k sqft72 Ashford Dr, Plainsboro, NJ 08536Off Market

- $720,4003 bd2 ba1.8k sqft75 Ashford Dr, Plainsboro, NJ 08536Off Market
- $681,4003 bd3 ba1.8k sqft76 Ashford Dr, Plainsboro, NJ 08536Off Market
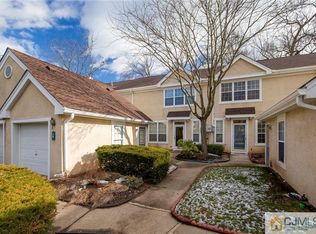
- $742,3003 bd3 ba2.1k sqft71 Ashford Dr, Plainsboro, NJ 08536Off Market
- $698,700-- bd-- ba1.8k sqft77 Ashford Dr, Plainsboro, NJ 08536Off Market
- $630,0003 bd3 ba-- sqft70 Ashford Dr, Plainsboro, NJ 08536Sold
- $720,1003 bd3 ba2k sqft78 Ashford Dr, Plainsboro, NJ 08536Off Market
Nearby schools
GreatSchools rating
- 9/10John V B Wicoff Elementary SchoolGrades: K-3Distance: 1.9 mi
- 9/10Community Middle SchoolGrades: 6-8Distance: 2.1 mi
- 9/10West Winsdor Plainsboro NorthGrades: 9-12Distance: 2.2 mi
Get a cash offer in 3 minutes
Find out how much your home could sell for in as little as 3 minutes with a no-obligation cash offer.
Estimated market value
$770,700
Get a cash offer in 3 minutes
Find out how much your home could sell for in as little as 3 minutes with a no-obligation cash offer.
Estimated market value
$770,700
Nearby cities
Nearby neighborhoods
Nearby zip codes
Other Plainsboro Topics
