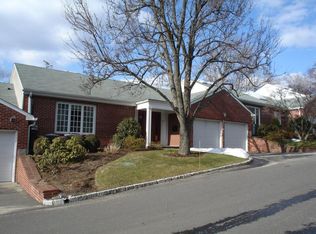
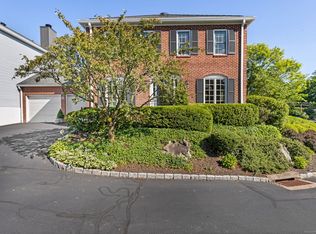
The ever-popular Leefair condo complex is the setting of this delightful and renovated end unit. A large Living Room with stone fireplace is open to the Dining Area and flows into the eat-in Kitchen with granite countertops and peninsula, as well as stainless appliances....a chef's dream. There is also a Study with a bay window. A Laundry area is on the main level, which is perfect since your linens and towels are on this floor. Another plus is the hard-to-find main level Primary Suite with ceiling fan, a walk-in closet and a massive redone bathroom. Hardwood floors throughout the first floor. Additional square footage in the walk-out Lower Level includes a spacious Family Room with a ceiling fan and a bank of sliders to the private and oversized patio area. A second Bedroom has close access to the renovated hall bath. There is also a den on this floor. Tons of storage and a hook-up for an additional Laundry, if needed is all on this level. The two-car garage is pristine and provides entry right into the main floor. Ask me about the secret closet downstairs. Move-in ready unit just waiting for its next lucky owners.
Under contract
Price cut: $125.5K (6/5)
$1,699,500
73 Bank Street, New Canaan, CT 06840
2beds
1,678sqft
Condominium, Townhouse
Built in 1974
-- sqft lot
$1,651,100 Zestimate®
$1,013/sqft
$665/mo HOA
What's special
Walk-in closetTons of storageStainless appliancesMassive redone bathroom
- 125 days |
- 439 |
- 4 |
Zillow last checked:
Listing updated:
Listed by:
Candace Blackwood (203)273-1007,
BHHS Darien/New Canaan 203-655-5114
Source: Smart MLS,MLS#: 24157608
Facts & features
Interior
Bedrooms & bathrooms
- Bedrooms: 2
- Bathrooms: 3
- Full bathrooms: 2
- 1/2 bathrooms: 1
Primary bedroom
- Features: Bay/Bow Window, Ceiling Fan(s), Full Bath, Walk-In Closet(s), Hardwood Floor
- Level: Main
Bedroom
- Features: Engineered Wood Floor
- Level: Lower
Den
- Features: Engineered Wood Floor
- Level: Lower
Dining room
- Features: Hardwood Floor
- Level: Main
Family room
- Features: Ceiling Fan(s), Patio/Terrace, Sliders, Engineered Wood Floor
- Level: Lower
Kitchen
- Features: Remodeled, Granite Counters, Kitchen Island, Hardwood Floor
- Level: Main
Living room
- Features: Fireplace, Hardwood Floor
- Level: Main
Study
- Features: Bay/Bow Window, Hardwood Floor
- Level: Main
Heating
- Forced Air, Electric
Cooling
- Central Air
Appliances
- Included: Electric Cooktop, Oven/Range, Microwave, Refrigerator, Dishwasher, Washer, Dryer, Electric Water Heater, Water Heater
- Laundry: Main Level
Features
- Basement: Full,Finished
- Attic: Pull Down Stairs
- Number of fireplaces: 1
- Common walls with other units/homes: End Unit
Interior area
- Total structure area: 1,678
- Total interior livable area: 1,678 sqft
- Finished area above ground: 1,678
Property
Parking
- Total spaces: 2
- Parking features: Attached
- Attached garage spaces: 2
Features
- Stories: 2
- Patio & porch: Patio
Details
- Parcel number: 185515
- Zoning: 600
Construction
Type & style
- Home type: Condo
- Architectural style: Ranch,Townhouse
- Property subtype: Condominium, Townhouse
- Attached to another structure: Yes
Materials
- Vinyl Siding
Condition
- New construction: No
- Year built: 1974
Utilities & green energy
- Sewer: Public Sewer
- Water: Public
Community & HOA
Community
- Features: Library, Park, Playground, Pool, Near Public Transport, Shopping/Mall, Tennis Court(s)
HOA
- Has HOA: Yes
- Amenities included: Management
- Services included: Maintenance Grounds, Trash, Snow Removal
- HOA fee: $665 monthly
Location
- Region: New Canaan
Financial & listing details
- Price per square foot: $1,013/sqft
- Tax assessed value: $772,450
- Annual tax amount: $12,892
- Date on market: 3/6/2026
Estimated market value
$1,651,100
$1.57M - $1.73M
$5,529/mo
Price history
| Date | Event | Price |
|---|---|---|
| 6/26/2026 | Pending sale | $1,699,500$1,013/sqft |
Source: | ||
| 6/5/2026 | Price change | $1,699,500-6.9%$1,013/sqft |
Source: | ||
| 4/25/2026 | Price change | $1,825,000-3.9%$1,088/sqft |
Source: | ||
| 3/6/2026 | Listed for sale | $1,899,000+68.8%$1,132/sqft |
Source: | ||
| 2/2/2016 | Sold | $1,125,000$670/sqft |
Source: Public Record Report a problem | ||
| 1/7/2016 | Pending sale | $1,125,000$670/sqft |
Source: Berkshire Hathaway HomeServices New England Properties #139169 Report a problem | ||
| 12/24/2015 | Listed for sale | $1,125,000$670/sqft |
Source: Berkshire Hathaway HomeServices New England Properties #139169 Report a problem | ||
| 12/15/2015 | Pending sale | $1,125,000$670/sqft |
Source: Berkshire Hathaway HomeServices New England Properties #139169 Report a problem | ||
| 12/9/2015 | Listed for sale | $1,125,000-7%$670/sqft |
Source: Berkshire Hathaway HomeServices New England Properties #139169 Report a problem | ||
| 9/27/2007 | Sold | $1,210,000+86.2%$721/sqft |
Source: | ||
| 6/15/1998 | Sold | $650,000$387/sqft |
Source: | ||
Public tax history
| Year | Property taxes | Tax assessment |
|---|---|---|
| 2025 | $12,892 +3.4% | $772,450 |
| 2024 | $12,467 -11.5% | $772,450 +3.8% |
| 2023 | $14,092 +3.1% | $744,030 |
| 2022 | $13,668 +1.2% | $744,030 |
| 2021 | $13,512 | $744,030 |
| 2020 | $13,512 -0.4% | $744,030 |
| 2019 | $13,571 +10.3% | $744,030 +6.5% |
| 2018 | $12,301 +1.8% | $698,600 |
| 2017 | $12,078 +2.3% | $698,600 |
| 2016 | $11,804 +2% | $698,600 |
| 2015 | $11,570 +2.9% | $698,600 |
| 2014 | $11,248 +11.4% | $698,600 +5.3% |
| 2013 | $10,097 +3.5% | $663,250 |
| 2012 | $9,752 +1.6% | $663,250 |
| 2011 | $9,597 +6.6% | $663,250 +0% |
| 2010 | $9,006 -2.7% | $663,200 |
| 2009 | $9,252 -3.9% | $663,200 +4.2% |
| 2008 | $9,624 -0.7% | $636,500 |
| 2007 | $9,688 +3.7% | $636,500 |
| 2006 | $9,344 +4.9% | $636,500 |
| 2005 | $8,905 +5.7% | $636,500 |
| 2004 | $8,421 +13.9% | $636,500 +20.5% |
| 2003 | $7,393 +22.9% | $528,430 +90.6% |
| 2001 | $6,017 +6% | $277,200 |
| 2000 | $5,677 +5% | $277,200 |
| 1999 | $5,405 | $277,200 |
Find assessor info on the county website
Monthly payment
Est. payment$--/mo
Payment breakdown
Explore the cost of this home by adjusting the details. Changes won't be saved.All calculations are estimates and provided by Zillow, Inc. for informational purposes only. Actual amounts may vary.
HOA fees may include property taxes on listings classified as Co-Ops. Contact the listing agent and/or owner for fee details.
Mortgage interest rates are dependent on a number of factors, including credit score, down payment, and repayment length. Interest rate data provided by Zillow Group Marketplace, Inc. as of 1/1/1970 from various mortgage lenders with which we have lead or other similar arrangements; the Estimated Payment is an average of those rates.
See how much you could borrow to make a competitive offer.
Climate risks
Neighborhood: 06840
Nearby schools
GreatSchools rating
- 9/10South SchoolGrades: K-4Distance: 0.6 mi
- 10/10Saxe Middle SchoolGrades: 5-8Distance: 0.7 mi
- 10/10New Canaan High SchoolGrades: 9-12Distance: 0.7 mi
A local agent can set up tours, give advice and negotiate with sellers.
- Connecticut
- Fairfield County
- New Canaan
- 06840
- 73 Bank Street