Impeccably maintained luxury home. The open slate floor foyer welcomes you. You will find a wood burning fireplace (dentil trim work) and raised hearth, hardwood floors in this inviting family room. The custom appointments in the renovated kitchen are spectacular. Ceramic flooring, oversized stainless refrigerator. All appliances are stainless and the granite is stunning. The Florida room is relaxing and what a way to get to your gunite pool and tennis court. Your very own country club. The spacious living room and dining room offer crown moldings, hard wood floors. Upstairs offers an incredible owners suite with wall of closets. The ensuite bathroom is magnificent. 2nd floor laundry of course. 4 more bedrooms and 2 more bathrooms complete the spacious second floor.. This home offers multi-zone heating and cooling. Bonus basement finished storage space. This property currently has a home warranty that can be transferred. There are pocket doors separating rooms. many recessed lights. Security system. Awning covered gazebo/deck area, what more could you ask for? Gas line for your BBQ. No Showings Sundown Friday through Sundown Saturday.
Closed
$550,000
73 Barberry Ln, Williamsville, NY 14221
5beds
3,759sqft
Single Family Residence
Built in 1978
0.29 Acres Lot
$624,900 Zestimate®
$146/sqft
$4,569 Estimated rent
Home value
$624,900
$594,000 - $656,000
$4,569/mo
Zestimate® history
Owner options
List your home for rent
$4,569/mo
Rent Zestimate®
Find your next renter with Zillow Rental Manager. Plus, with online applications, you can quickly screen prospective tenants – for free.
$4,569/mo
Rent Zestimate®
Refinance and save
$3,800/mo
Est. payment
Refinancing to a lower rate could help reduce your monthly payments and save thousands over the life of the loan.
$3,800/mo
Est. payment
Explore your selling options
Work with a Zillow partner agent
Leverage their expertise and Zillow's premium Showcase listings to get your home seen by more buyers.
Get startedList with your own agent
Get your home in front of millions of buyers by listing it on Zillow.
Learn how to do itSell it yourself
Take full control of how buyers see your home on Zillow by listing For Sale by Owner (FSBO).
List your homeWhat's special
Gunite poolCrown moldingsCeramic flooringEnsuite bathroomRenovated kitchenHard wood floorsRaised hearth
Zillow last checked:
Listing updated:
Listed by:
Suzanne F Chaskes 716-912-1979,
Howard Hanna WNY Inc
Bought with:
Leonard R Sciolino, 10301201318
MJ Peterson Real Estate Inc.
Source: NYSAMLSs,MLS#: B1487916 Originating MLS: Buffalo
Originating MLS: BuffaloFacts & features
Interior
Bedrooms & bathrooms
- Bedrooms: 5
- Bathrooms: 4
- Full bathrooms: 3
- 1/2 bathrooms: 1
- Main level bathrooms: 1
Bedroom 1
- Level: Second
- Dimensions: 25.00 x 19.00
Bedroom 2
- Level: Second
- Dimensions: 16.00 x 13.00
Bedroom 3
- Level: Second
- Dimensions: 18.00 x 14.00
Bedroom 4
- Level: Second
- Dimensions: 14.00 x 10.00
Den
- Level: Second
- Dimensions: 13.00 x 12.00
Family room
- Level: First
- Dimensions: 19.00 x 17.00
Kitchen
- Level: First
- Dimensions: 12.00 x 10.00
Laundry
- Level: Second
- Dimensions: 14.00 x 10.00
Other
- Level: First
- Dimensions: 13.00 x 12.00
Heating
- Gas, Zoned, Baseboard, Forced Air
Cooling
- Zoned, Central Air
Appliances
- Included: Appliances Negotiable, Built-In Refrigerator, Convection Oven, Double Oven, Dryer, Dishwasher, Gas Cooktop, Disposal, Gas Water Heater, Microwave, Washer
- Laundry: Upper Level
Features
- Cedar Closet(s), Ceiling Fan(s), Den, Separate/Formal Dining Room, Entrance Foyer, Eat-in Kitchen, Separate/Formal Living Room, Guest Accommodations, Granite Counters, Home Office, Kitchen Island, Living/Dining Room, Pantry, Natural Woodwork, Bath in Primary Bedroom
- Flooring: Carpet, Ceramic Tile, Hardwood, Other, See Remarks, Varies
- Basement: Full,Sump Pump
- Number of fireplaces: 1
Interior area
- Total structure area: 3,759
- Total interior livable area: 3,759 sqft
Property
Parking
- Total spaces: 2.5
- Parking features: Attached, Garage, Garage Door Opener, Paver Block
- Attached garage spaces: 2.5
Features
- Levels: Two
- Stories: 2
- Patio & porch: Deck, Patio
- Exterior features: Awning(s), Blacktop Driveway, Deck, Fully Fenced, Sprinkler/Irrigation, Pool, Patio, Tennis Court(s)
- Pool features: In Ground
- Fencing: Full
Lot
- Size: 0.29 Acres
- Dimensions: 75 x 168
- Features: Irregular Lot, Residential Lot
Details
- Parcel number: 1422890680600009007100
- Special conditions: Standard
- Other equipment: Generator
Construction
Type & style
- Home type: SingleFamily
- Architectural style: Colonial
- Property subtype: Single Family Residence
Materials
- Aluminum Siding, Brick, Steel Siding
- Foundation: Poured
- Roof: Asphalt
Condition
- Resale
- Year built: 1978
Utilities & green energy
- Electric: Circuit Breakers
- Sewer: Connected
- Water: Connected, Public
- Utilities for property: Cable Available, High Speed Internet Available, Sewer Connected, Water Connected
Community & HOA
Community
- Security: Security System Owned
Location
- Region: Williamsville
Financial & listing details
- Price per square foot: $146/sqft
- Tax assessed value: $325,000
- Annual tax amount: $9,589
- Date on market: 7/31/2023
- Cumulative days on market: 65 days
- Listing terms: Cash,Conventional,FHA,VA Loan
Price history
| Date | Event | Price |
|---|---|---|
| 11/8/2023 | Sold | $550,000-5%$146/sqft |
Source:  NYSAMLSs #B1487916 Report a problem NYSAMLSs #B1487916 Report a problem | ||
| 10/4/2023 | Pending sale | $579,000$154/sqft |
Source: NYSAMLSs #B1487916 Report a problem | ||
| 9/18/2023 | Price change | $579,000-5.5%$154/sqft |
Source: NYSAMLSs #B1487916 Report a problem | ||
| 8/30/2023 | Price change | $613,000-5.7%$163/sqft |
Source: NYSAMLSs #B1487916 Report a problem | ||
| 7/31/2023 | Listed for sale | $650,000+100.1%$173/sqft |
Source: NYSAMLSs #B1487916 Report a problem | ||
| 10/10/2014 | Sold | $324,900$86/sqft |
Source: NYSAMLSs #B455073 Report a problem | ||
| 7/10/2014 | Listing removed | $324,900$86/sqft |
Source: Hunt Real Estate ERA #b455073 Report a problem | ||
| 7/8/2014 | Listed for sale | $324,900$86/sqft |
Source: Hunt Real Estate ERA #b455073 Report a problem | ||
Public tax history
| Year | Property taxes | Tax assessment |
|---|---|---|
| 2025 | -- | $550,000 |
| 2024 | -- | $550,000 +69.2% |
| 2023 | -- | $325,000 |
| 2022 | -- | $325,000 |
| 2021 | -- | $325,000 |
| 2020 | -- | $325,000 |
| 2019 | -- | $325,000 |
| 2018 | -- | $325,000 |
| 2017 | $7,077 +100.5% | $325,000 +22% |
| 2016 | $3,530 | $266,500 |
| 2015 | -- | $266,500 |
Find assessor info on the county website
Neighborhood: 14221
Nearby homes
- $290,0004 bd2 ba2.2k sqft81 Barberry Ln, Williamsville, NY 14221Sold

- $342,7003 bd1 ba1.7k sqft67 Barberry Ln, Williamsville, NY 14221Off Market
- $343,1003 bd2 ba2.1k sqft48 Barberry Lane, Williamsville, NY 14221Off Market
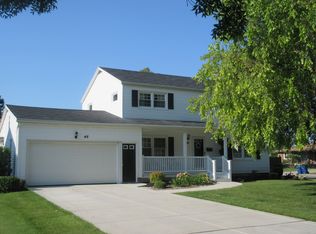
- $302,7003 bd1 ba1.3k sqft87 Barberry Ln, Williamsville, NY 14221Off Market
- $333,0003 bd1 ba1.6k sqft86 Barberry Ln, Williamsville, NY 14221Off Market
- $451,6004 bd3 ba2.1k sqft235 Frankhauser Rd, Williamsville, NY 14221Off Market
- $663,4004 bd4 ba3.7k sqft251 Frankhauser Rd, Williamsville, NY 14221Off Market
- $390,2004 bd1 ba2.1k sqft243 Frankhauser Rd, Williamsville, NY 14221Off Market
Nearby schools
GreatSchools rating
- 7/10Maplemere Elementary SchoolGrades: K-5Distance: 0.1 mi
- 3/10Sweet Home Middle SchoolGrades: 6-8Distance: 1.6 mi
- 5/10Sweet Home Senior High SchoolGrades: 9-12Distance: 2 mi
Schools provided by the listing agent
- Elementary: Maplemere Elementary
- Middle: Sweet Home Middle
- High: Sweet Home Senior High
- District: Sweet Home
Source: NYSAMLSs. This data may not be complete. We recommend contacting the local school district to confirm school assignments for this home.
Sell for more on Zillow
Get a Zillow Showcase℠ listing at no additional cost and you could sell for .
$624,900
2% more
+$12,498
With Zillow Showcase(estimated)
$637,398
- New York
- Erie County
- Williamsville
- 14221
- 73 Barberry Ln
Nearby cities
Nearby neighborhoods
Nearby zip codes
Other Williamsville Topics
