Beautifully updated and move-in ready, this four-bedroom Burlington Colonial offers 3,374 square feet of thoughtfully designed living space on 1.33 acres. The main level features an impressive kitchen with a large center island, floor-to-ceiling cabinetry, wood-look tile flooring and an open flow to the surrounding living and dining areas. Hardwood floors, a striking stone fireplace and a bright sunroom add to the home's comfortable layout. The home offers four bedrooms, with the fourth bedroom currently styled and utilized as a recreation/family room, demonstrating the flexibility of the floor plan. The primary suite features an updated bath and walk-in closet, while the additional bedrooms provide comfortable living space. An attached three-car garage and full basement offer additional storage and utility space. Outdoors, a gas-fired fire pit provides a dedicated space to relax and enjoy the surrounding setting. Extensively updated and meticulously maintained throughout, this home offers generous living space, a flexible floor plan and a convenient Burlington location.
Under contract
$824,900
73 Barnes Hill Road, Burlington, CT 06013
4beds
3,374sqft
Single Family Residence
Built in 1998
1.33 Acres Lot
$-- Zestimate®
$244/sqft
$-- HOA
What's special
- 17 days
- 1,387
- 104
Zillow last checked:
Listing updated:
Listed by:
Vin Verrillo Team,
Vin Verrillo (860)777-5900,
Berkshire Hathaway NE Prop. 860-677-4949
Source: Smart MLS,MLS#: 24204747
Facts & features
Interior
Bedrooms & bathrooms
- Bedrooms: 4
- Bathrooms: 3
- Full bathrooms: 2
- 1/2 bathrooms: 1
Primary bedroom
- Level: Upper
Bedroom
- Level: Upper
Bedroom
- Level: Upper
Bedroom
- Level: Upper
Dining room
- Level: Main
Living room
- Level: Main
Heating
- Forced Air, Oil
Cooling
- Central Air
Appliances
- Included: Electric Cooktop, Oven, Refrigerator, Dishwasher, Water Heater
Features
- Basement: Full
- Attic: Access Via Hatch
- Number of fireplaces: 1
Interior area
- Total structure area: 3,374
- Total interior livable area: 3,374 sqft
- Finished area above ground: 3,374
Property
Parking
- Total spaces: 3
- Parking features: Attached
- Attached garage spaces: 3
Features
- Patio & porch: Porch, Covered, Patio
- Exterior features: Stone Wall
Lot
- Size: 1.33 Acres
- Features: Few Trees, Sloped
Details
- Parcel number: 2172808
- Zoning: R44
Construction
Type & style
- Home type: SingleFamily
- Architectural style: Colonial
- Property subtype: Single Family Residence
Materials
- Clapboard
- Foundation: Concrete Perimeter
- Roof: Asphalt
Condition
- New construction: No
- Year built: 1998
Utilities & green energy
- Sewer: Septic Tank
- Water: Well
Community & HOA
Community
- Subdivision: Barnes Ridge
HOA
- Has HOA: No
Location
- Region: Burlington
Financial & listing details
- Price per square foot: $244/sqft
- Tax assessed value: $381,710
- Annual tax amount: $10,421
- Date on market: 9/4/2026
Estimated market value
Not available
Estimated sales range
Not available
Not available
Price history
| Date | Event | Price |
|---|---|---|
| 9/18/2026 | Pending sale | $824,900$244/sqft |
Source:  Smart MLS #24204747 Report a problem Smart MLS #24204747 Report a problem | ||
| 9/11/2026 | Listed for sale | $824,900+1549.8%$244/sqft |
Source: Smart MLS #24204747 Report a problem | ||
| 6/9/1997 | Sold | $50,000$15/sqft |
Source: Agent Provided Report a problem | ||
Public tax history
| Year | Property taxes | Tax assessment |
|---|---|---|
| 2025 | $10,153 +2.7% | $381,710 |
| 2024 | $9,886 +9.4% | $381,710 +36% |
| 2023 | $9,036 -1.5% | $280,630 |
| 2022 | $9,177 -2.1% | $280,630 |
| 2021 | $9,373 +0.3% | $280,630 |
| 2020 | $9,345 +1.1% | $280,630 +0.2% |
| 2019 | $9,240 +1.6% | $280,000 +0% |
| 2018 | $9,098 +1.6% | $279,930 |
| 2017 | $8,958 +1.3% | $279,930 |
| 2016 | $8,846 +1.6% | $279,930 |
| 2015 | $8,706 | $279,930 |
Find assessor info on the county website
Monthly payment
Est. payment
Payment breakdown
Explore the cost of this home by adjusting the details. Changes won't be saved.Climate risks
Neighborhood: 06013
Nearby schools
Schools provided by the listing agent
- Elementary: Lake Garda
- Middle: Har-Bur
- High: Lewis Mills
Source: Smart MLS. This data may not be complete. We recommend contacting the local school district to confirm school assignments for this home.
Similar homes
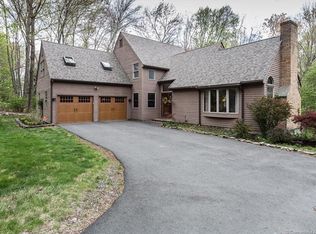
- $749,9004 bd3 ba2.7k sqft1 Angelas Way, Burlington, CT 06013For Sale

 MLS ID #24191124, Steven A. Lucca, LPT Realty - IConn Team. Smart MLS
 - $949,9004 bd3 ba4k sqft2 Ventres Way, Burlington, CT 06013For Sale
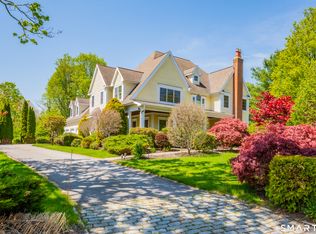 MLS ID #24188621, Pia G. Ciccone, Berkshire Hathaway NE Prop.. Smart MLS
 - $799,9005 bd3 ba3k sqft38 Spencer Brook Road, New Hartford, CT 06057For Sale
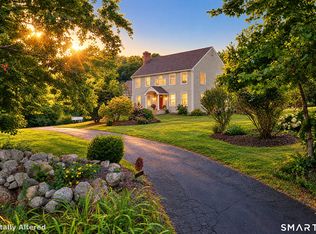 MLS ID #24198737, Dave P. Olson, eXp Realty. Smart MLS
 - $899,0004 bd3 ba3.2k sqftLot 5 Stone Ridge Crossing, Burlington, CT 06013New Construction
 MLS ID #24206372, Pia G. Ciccone, Berkshire Hathaway NE Prop.. Smart MLS
 - $589,0004 bd2 ba2.6k sqft15 Village Lane, Burlington, CT 06013For SaleMLS ID #24203370, Karen Diamantes, Country Manor Realty. Smart MLS
- $899,0006 bd5 ba3.4k sqft25 Grant Drive, Avon, CT 06001For SaleMLS ID #24206412, Lynda Cohn, Berkshire Hathaway NE Prop.. Smart MLS
- $589,9994 bd3 ba2k sqft9 Katherine Gaylord Lane, Burlington, CT 06013For SaleMLS ID #24194388, Kristin A Davis, Berkshire Hathaway NE Prop.. Smart MLS
- $499,0003 bd3 ba2k sqft67 Claire Hill Road, Burlington, CT 06013For SaleMLS ID #24197497, Meagan Albert, Tier 1 Real Estate. Smart MLS
- $965,0004 bd3 ba3.2k sqft16 Hendrickson Lane, Farmington, CT 06085For SaleMLS ID #24204506, Erica Walker, William Raveis Real Estate. Smart MLS
- $649,0004 bd4 ba3.7k sqft49 Ratlum Mountain Road, Barkhamsted, CT 06063For SaleMLS ID #24208176, Gennadiy Kholod, Coldwell Banker Realty. Smart MLS
- $689,0004 bd3 ba2.6k sqft25 Wagon Hill Lane, Avon, CT 06001For SaleMLS ID #24206650, Lynn R. Graf, Berkshire Hathaway NE Prop.. Smart MLS
- $449,9004 bd3 ba1.8k sqft45 Nepaug Road, Burlington, CT 06013For SaleMLS ID #24177388, Cathy Poehler, Century 21 AllPoints Realty. Smart MLS
- $989,0005 bd5 ba5k sqft10 Livingston Road, Canton, CT 06019For SaleMLS ID #24205725, Ellen Seifts, Berkshire Hathaway NE Prop.. Smart MLS
- $649,9003 bd2 ba3k sqft757 Jerome Avenue, Bristol, CT 06010For SaleMLS ID #24206628, Jennifer Stich, Tier 1 Real Estate. Smart MLS
- $749,9005 bd3 ba3.7k sqft33 Knob Hill Lane, Bristol, CT 06010For SaleMLS ID #24191328, Ryan D. Smith, Tier 1 Real Estate. Smart MLS
- $699,0004 bd4 ba2.8k sqft56 Larkspur Lane, Bristol, CT 06010For SaleMLS ID #24189217, Karen Diamantes, Country Manor Realty. Smart MLS
- $895,0003 bd5 ba4.9k sqft270 Copper Ridge Road, Southington, CT 06489For SaleMLS ID #24208263, Sandie Casner, Berkshire Hathaway NE Prop.. Smart MLS
- $639,9004 bd3 ba2.6k sqft9 Michael Drive, Canton, CT 06019For SaleMLS ID #24166054, Dale Savage, Sullivan Real Estate Inc. Smart MLS
- $805,0004 bd3 ba3k sqft143 Bound Line Road, Wolcott, CT 06716For SaleMLS ID #24122641, Steven W. Rivkin, Planet Realty, LLC. Smart MLS
