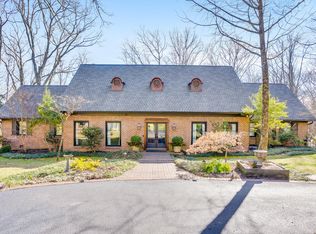
New Price!! Fabulous, move in ready, updated home in heart of Lookout Mountain, TN! On a .73 acre lot, home has great curb appeal plus an amazing rear patio and back yard. A lovely foyer leads you into the main living spaces. The light-filled eat-in kitchen features white cabinetry, quartz counters, updated stainless appliances, a built-in desk nook and is open to the most comfortable fireside family room. There is a bar area with double refrigerator drawers in the family room. Both the family room and the fireside living room provide French door access to the inviting rear patio. There is a light filled separate dining room that is most appealing. These are all great areas for relaxing and entertaining! The spacious master bedroom suite is on the main level and has a wall of built-ins, 4 closets, including one walk-in, and the primary bath with dual vanities, free standing soaking tub, and separate shower with tile and glass surround. Upstairs are 2 additional extra large bedrooms and an updated bath between. Each of these bedrooms has access to great walk-in attic storage. The lower level, daylight rec room/exercise room/play room could also serve as a 4th bedroom/guest suite as there is a full bath and closet. Easy everyday access to the home is provided through a large, well designed mud room that features ample storage, a mini split system, side and rear doors to the driveway and patio, wonderful laundry room, and powder room. The well appointed home has hardwood flooring on all floors, designer lighting and window treatments, 2 fireplaces, 2 walk in attics for potential expansion, security system, and irrigation system. The large lot is beautifully landscaped, and the back yard is fully fenced with spacious rear patio overlooking lush backyard and putting green. This home truly offers so much....wonderful neighborhood, curb appeal, move-in condition, easy flow floor plan! Make your appointment to see it today!
For sale
Price cut: $50K (8/20)
$1,425,000
73 Bartram Rd, Lookout Mountain, TN 37350
3beds
4,255sqft
Single Family Residence
Built in 1966
0.73 Acres Lot
$1,316,500 Zestimate®
$335/sqft
$-- HOA
What's special
Powder roomQuartz countersGreat curb appealEasy flow floor planCurb appealAmazing rear patioLovely foyer
- 78 days
- 926
- 55
Likely to sell faster than
Zillow last checked:
Listing updated:
Listed by:
Margaret T Thompson 423-991-9901,
Fletcher Bright Realty 423-752-0188,
John G Martin 423-903-2450,
Fletcher Bright Realty
Source: Greater Chattanooga Realtors,MLS#: 1538113
Facts & features
Interior
Bedrooms & bathrooms
- Bedrooms: 3
- Bathrooms: 4
- Full bathrooms: 3
- 1/2 bathrooms: 1
Primary bedroom
- Level: First
Bedroom
- Level: Second
Bedroom
- Level: Second
Dining room
- Level: First
Family room
- Level: First
Kitchen
- Level: First
Laundry
- Level: First
Living room
- Level: First
Other
- Description: Foyer
- Level: First
Other
- Description: Mud Room
- Level: First
Other
- Description: Rec Room/4th Bedroom
- Level: Basement
Heating
- Central, Electric, Natural Gas, Zoned
Cooling
- Central Air, Ceiling Fan(s), Electric, Multi Units
Appliances
- Included: Bar Fridge, Built-In Electric Oven, Built-In Refrigerator, Dishwasher, Electric Cooktop, Exhaust Fan, Electric Water Heater, Freezer, Induction Cooktop, Microwave, Range Hood, Stainless Steel Appliance(s), Water Heater, Water Purifier Owned, Wall Oven
- Laundry: Electric Dryer Hookup, Washer Hookup
Features
- Beamed Ceilings, Cedar Closet(s), Ceiling Fan(s), Chandelier, Crown Molding, Dry Bar, Double Vanity, Entrance Foyer, Eat-in Kitchen, High Ceilings, His and Hers Closets, High Speed Internet, Kitchen Island, Primary Downstairs, Recessed Lighting, Smart Camera(s)/Recording, Smart Thermostat, Soaking Tub, Separate Shower, Sitting Area, Separate Dining Room, Connected Shared Bathroom
- Flooring: Carpet, Tile, Wood, Engineered Hardwood
- Windows: Blinds, Drapes, Insulated Windows, Plantation Shutters, Vinyl Frames
- Basement: Finished,Unfinished
- Number of fireplaces: 2
- Fireplace features: Family Room, Gas Starter, Living Room, Wood Burning
Interior area
- Total structure area: 4,255
- Total interior livable area: 4,255 sqft
- Finished area above ground: 3,647
- Finished area below ground: 608
Property
Parking
- Parking features: Asphalt, Driveway, Workshop in Garage
Features
- Levels: Two
- Stories: 2
- Patio & porch: Patio
- Exterior features: Lighting, Rain Gutters, Smart Irrigation
- Pool features: None
- Fencing: Back Yard,Full,Wood,Wire
Lot
- Size: 0.73 Acres
- Dimensions: 169.74 x 256.25
- Features: Back Yard, Front Yard, Landscaped, Many Trees, Near Golf Course, Native Plants, Sprinklers In Front, Sprinklers In Rear
Details
- Parcel number: 166n C 007
- Special conditions: Trust
- Other equipment: Dehumidifier
Construction
Type & style
- Home type: SingleFamily
- Property subtype: Single Family Residence
Materials
- Brick
- Foundation: Block
- Roof: Shingle
Condition
- Updated/Remodeled
- New construction: No
- Year built: 1966
Utilities & green energy
- Sewer: Public Sewer
- Water: Public
- Utilities for property: Electricity Connected, Natural Gas Connected, Sewer Connected, Water Connected
Community & HOA
Community
- Security: Smoke Detector(s), Security System
- Subdivision: George E Getter
HOA
- Has HOA: No
Location
- Region: Lookout Mountain
Financial & listing details
- Price per square foot: $335/sqft
- Tax assessed value: $1,249,800
- Annual tax amount: $9,837
- Date on market: 7/5/2026
- Listing terms: Cash,Conventional
Estimated market value
$1,316,500
$1.25M - $1.38M
$5,606/mo
Price history
| Date | Event | Price |
|---|---|---|
| 8/20/2026 | Price change | $1,425,000-3.4%$335/sqft |
Source: Greater Chattanooga Realtors #1538113 Report a problem | ||
| 7/5/2026 | Listed for sale | $1,475,000+18%$347/sqft |
Source: Greater Chattanooga Realtors #1538113 Report a problem | ||
| 3/1/2024 | Sold | $1,250,000$294/sqft |
Source: Greater Chattanooga Realtors #1385574 Report a problem | ||
| 2/3/2024 | Listed for sale | $1,250,000$294/sqft |
Source:  RealTracs MLS as distributed by MLS GRID #2615946 Report a problem RealTracs MLS as distributed by MLS GRID #2615946 Report a problem | ||
| 1/26/2024 | Contingent | $1,250,000$294/sqft |
Source: Greater Chattanooga Realtors #1385574 Report a problem | ||
| 1/23/2024 | Listed for sale | $1,250,000+32.3%$294/sqft |
Source: Greater Chattanooga Realtors #1385574 Report a problem | ||
| 5/27/2022 | Sold | $945,000+130.5%$222/sqft |
Source: Greater Chattanooga Realtors #1355974 Report a problem | ||
| 5/14/2010 | Sold | $410,000+19.9%$96/sqft |
Source: Public Record Report a problem | ||
| 11/4/1996 | Sold | $342,000$80/sqft |
Source: Public Record Report a problem | ||
Public tax history
| Year | Property taxes | Tax assessment |
|---|---|---|
| 2025 | $4,745 +51.1% | $312,450 +123.2% |
| 2024 | $3,141 | $139,975 |
| 2023 | $3,141 | $139,975 |
| 2022 | $3,141 +0.3% | $139,975 |
| 2021 | $3,132 -2.3% | $139,975 +20.7% |
| 2020 | $3,207 | $115,975 |
| 2019 | $3,207 | $115,975 |
| 2018 | $3,207 -0.3% | $115,975 |
| 2017 | $3,216 +10% | $115,975 |
| 2016 | $2,924 | -- |
| 2015 | $2,924 | $105,400 |
| 2014 | $2,924 -35.7% | -- |
| 2013 | $4,545 | $105,400 -1.8% |
| 2012 | $4,545 | $107,325 |
| 2011 | $4,545 | $107,325 |
| 2010 | $4,545 +16.3% | $107,325 -24.1% |
| 2009 | $3,908 | $141,325 +18.3% |
| 2008 | -- | $119,450 |
| 2007 | -- | $119,450 |
| 2006 | -- | $119,450 |
| 2005 | -- | $119,450 +29.8% |
| 2004 | -- | $92,050 |
| 2003 | -- | $92,050 |
| 2002 | -- | $92,050 |
| 2001 | -- | $92,050 +13.7% |
| 2000 | -- | $80,950 |
Find assessor info on the county website
Monthly payment
Est. payment
Payment breakdown
Explore the cost of this home by adjusting the details. Changes won't be saved.Climate risks
Neighborhood: 37350
Nearby schools
Schools provided by the listing agent
- Elementary: Lookout Mountain Elementary
- Middle: Lookout Valley Middle
- High: Lookout Valley High
Source: Greater Chattanooga Realtors. This data may not be complete. We recommend contacting the local school district to confirm school assignments for this home.
- $1,498,0004 bd4 ba4.3k sqft12 Bartram Rd, Lookout Mountain, TN 37350Off Market
- $1,481,2005 bd4 ba4.7k sqft81 Bartram Rd, Lookout Mountain, TN 37350Off Market
- $957,2006 bd4 ba3.2k sqft67 Bartram Rd, Lookout Mountain, TN 37350Off Market
- $---- bd-- ba-- sqft8 Bartram Rd, Lookout Mountain, TN 37350Off Market
Similar homes
- $1,799,9994 bd4 ba4.6k sqft116 Dogwood Dr, Lookout Mountain, TN 37350For Sale
 MLS ID #1541751, Katherine P Smith. Greater Chattanooga Realtors
 - $1,365,0004 bd5 ba4.5k sqft1117 Mountain Ter, Lookout Mountain, GA 30750For Sale
 MLS ID #1533767, Katherine P Smith. Greater Chattanooga Realtors
 - $1,050,0003 bd4 ba3.2k sqft117 S Bragg Ave, Lookout Mountain, TN 37350For Sale
 MLS ID #1538956, Sam McCahill. Greater Chattanooga Realtors
 - $1,299,0006 bd4 ba4k sqft60 Maggie Blf, Lookout Mountain, GA 30750For Sale
 MLS ID #1542510, Rebecca Cole. Greater Chattanooga Realtors
 - $1,350,0005 bd6 ba4.8k sqft4619 S Highway 341, Chickamauga, GA 30707Active
 MLS ID #10805441, Lou Guoc, Momentum Realty. GAMLS
