Skip main navigation
Sold for $519,990
  • $519,990

    73 Beach Dr, Eastampton, NJ 08060

    2beds
    1,728sqft
    Single Family Residence
    Built in 2024
    8,608 Square Feet Lot
    $557,100 Zestimate®
    $301/sqft
    $3,279 Estimated rent

    Home value

    $557,100

    $513,000 - $602,000

    $3,279/mo

    Zestimate® history
    Loading
    Loading...

    Owner options

    List your home for rent

    $3,279/mo

    Rent Zestimate®

    Find your next renter with Zillow Rental Manager. Plus, with online applications, you can quickly screen prospective tenants – for free.

    Learn more

    $3,279/mo

    Rent Zestimate®

    Refinance and save

    $3,937/mo

    Est. payment

    Refinancing to a lower rate could help reduce your monthly payments and save thousands over the life of the loan.

    See today's rates

    $3,937/mo

    Est. payment

    Explore your selling options

    Work with a Zillow partner agent

    Leverage their expertise and Zillow's premium Showcase listings to get your home seen by more buyers.

    Get started

    List with your own agent

    Get your home in front of millions of buyers by listing it on Zillow.

    Learn how to do it

    Sell it yourself

    Take full control of how buyers see your home on Zillow by listing For Sale by Owner (FSBO).

    List your home

    What's special

    Outdoor heated poolGas fireplaceModern quartz countertopsFlex roomWalkup storage areaLarge pantry closetWhite shaker style cabinetry
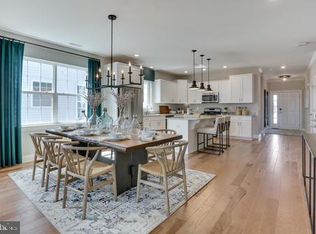
    Phenomenal Value for Quick Move In Home and JUST REDUCED! Oversized Corner Home Site and Ready for Occupancy in November. New Construction-Active Adult Community for 55+. The community is almost SOLD OUT, so act quickly. This popular Montauk floor plan has an open-concept layout that is perfect for today's living. The Montauk's grand entrance features a Flex Room that can be used as you wish; an office, den, or formal dining room. This room flows to the Kitchen via a beverage bar area with additional cabinetry and a large pantry closet. The Kitchen and Breakfast Nook area is spacious and the island is ideal for informal dining and entertaining. Enjoy relaxing in the Great Room accentuated with the warmth of a gas fireplace. Need storage? Check out the great space in the walkup storage area over the 2 car garage. The features in the Kitchen and Bathrooms include white shaker style cabinetry and modern quartz countertops. Our Everything's included concept equips this home with hardwood flooring in the main living area, stainless steel appliances; gas range, microwave, dishwasher, laundry sink, LED flush mount lighting, and so much more! Enjoy resort style living at the fabulous 10,000 S.F. Clubhouse with outdoor heated pool, tennis, pickleball and bocce courts, ballroom, lounge, billiards room, fitness center, and movie theater! Photos are representative of the Montauk model home. Call to make your appointment to tour this home today, and start enjoying the low maintenance and carefree lifestyle you deserve. Hurry as this home will not last for long!

    Zillow last checked:

    Listing updated:

    Listed by:

    Debra Glatz 609-349-8258,

    Lennar Sales Corp New Jersey

    Bought with:

    Unrepresented Buyer

    Unrepresented Buyer Office

    Source: Bright MLS,MLS#: NJBL2074986MLS Logo

    Facts & features

    Interior

    Bedrooms & bathrooms
    • Bedrooms: 2
    • Bathrooms: 2
    • Full bathrooms: 2
    • Main level bathrooms: 2
    • Main level bedrooms: 2
    Rooms
    • Room types: Bedroom 2, Kitchen, Breakfast Room, Bedroom 1, Study, Great Room
    Heating
    • Forced Air, Natural Gas
    Cooling
    • Central Air, Electric
    Appliances
    • Included: Microwave, Dishwasher, Disposal, Self Cleaning Oven, Oven/Range - Gas, Stainless Steel Appliance(s), Gas Water Heater, Tankless Water Heater
    Features
    • Open Floorplan, Formal/Separate Dining Room, Eat-in Kitchen, Kitchen Island, Primary Bath(s), Pantry, Recessed Lighting, Bathroom - Stall Shower, Upgraded Countertops, Walk-In Closet(s), Butlers Pantry
    • Flooring: Carpet, Wood
    • Has basement: No
    • Number of fireplaces: 1
    • Fireplace features: Gas/Propane
    Interior area
    • Total structure area: 1,728
    • Total interior livable area: 1,728 sqft
    • Finished area above ground: 1,728

    Property

    Parking
    • Total spaces: 2
    • Parking features: Garage Faces Front, Attached
    • Attached garage spaces: 2
    Accessibility
    • Accessibility features: None
    Features
    • Levels: One
    • Stories: 1
    • Pool features: Community
    Lot
    • Size: 8,608 Square Feet
    • Features: Corner Lot
    Details
    • Additional structures: Above Grade
    • Parcel number: 0
    • Zoning: RESIDENTIAL
    • Special conditions: Standard

    Construction

    Type & style
    • Home type: SingleFamily
    • Architectural style: Ranch/Rambler
    • Property subtype: Single Family Residence
    Materials
    • Vinyl Siding, Stone
    • Foundation: Slab
    • Roof: Asphalt
    Condition
    • New construction: Yes
    • Year built: 2024
    Details
    • Builder model: Montauk
    • Builder name: Lennar

    Utilities & green energy

    • Sewer: Public Sewer
    • Water: Public

    Community & HOA

    Community
    • Senior community: Yes
    • Subdivision: Venue At Smithville Greene
    HOA
    • Has HOA: Yes
    • Amenities included: Bar/Lounge, Billiard Room, Clubhouse, Fitness Center, Game Room, Meeting Room, Pool
    • Services included: Maintenance Grounds, Snow Removal, Trash, Pool(s), Management, Common Area Maintenance
    • HOA fee: $249 monthly
    Location
    • Region: Eastampton
    • Municipality: EASTAMPTON TWP

    Financial & listing details

    • Price per square foot: $301/sqft
    • Tax assessed value: $15,000
    • Annual tax amount: $479
    • Date on market: 10/19/2024
    • Listing agreement: Exclusive Right To Sell
    • Listing terms: Cash,Conventional,FHA
    • Ownership: Fee Simple

    Price history

    DateEventPrice
    12/10/2024Sold$519,990$301/sqft
    Source: Bright MLS #NJBL2074986 Report a problem
    11/11/2024Pending sale$519,990$301/sqft
    Source: Bright MLS #NJBL2074986 Report a problem
    11/7/2024Price change$519,990-4.4%$301/sqft
    Source: Bright MLS #NJBL2074986 Report a problem
    10/12/2024Price change$544,090-1.8%$315/sqft
    Source: Lennar Homes Report a problem
    9/4/2024Listed for sale$554,090$321/sqft
    Source: Lennar Homes Report a problem

    Public tax history

    YearProperty taxesTax assessment
    2025$479 -3%$15,000
    2024$494 $15,000
    2023-- $15,000
    2022$477 $15,000
    Find assessor info on the county website

    Neighborhood: 08060

    Nearby schools

    GreatSchools rating
    Schools provided by the listing agent
    • District: Rancocas Valley Regional Schools

    Source: Bright MLS. This data may not be complete. We recommend contacting the local school district to confirm school assignments for this home.

    Get a cash offer in 3 minutes
    Find out how much your home could sell for in as little as 3 minutes with a no-obligation cash offer.
    Estimated market value
    $557,100
    Get a cash offer in 3 minutes
    Find out how much your home could sell for in as little as 3 minutes with a no-obligation cash offer.
    Estimated market value
    $557,100