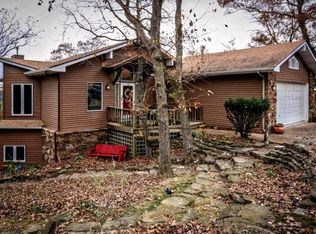
WELCOME to this well loved & maintained custom built 1 owner home on the "Island". Fabulous lake views from upper & lower levels. This home was built to last with Cedar siding and cement tile roof. Upon entry the main level boasts open living/dining space with wood burning fireplace, deck access & large widows to take in the views. Start your morning in the cozy breakfast nook or use the built-in desk to get a head start on the days activities. Double stainless steel sinks with garbage disposal, built in microwave, fridge with ice maker & more. Walk-in pantry just behind one of the many solid wood custom paneled doors the home has. The owners quarters offers deck access, walk-in closet, full bath w/dual marble vanities, tons of storage, jetted tub, skylight, walk-in shower & stained glass. On the lower level the open living space with deck access also has a wood burning stove w/natural stone & tile surround. 2 guest bedrooms with walk-in closets, a full bath, linen closet & storage area are also on this level.
Sold for $340,000
$340,000
73 Beaver Dr, Holiday Island, AR 72631
3beds
1,992sqft
Single Family Residence
Built in 1991
0.67 Acres Lot
$350,700 Zestimate®
$171/sqft
$2,576 Estimated rent
Home value
$350,700
Estimated sales range
Not available
$2,576/mo
Zestimate® history
Owner options
List your home for rent
$2,576/mo
Rent Zestimate®
Find your next renter with Zillow Rental Manager. Plus, with online applications, you can quickly screen prospective tenants – for free.
$2,576/mo
Rent Zestimate®
Refinance and save
$2,837/mo
Est. payment
Refinancing to a lower rate could help reduce your monthly payments and save thousands over the life of the loan.
$2,837/mo
Est. payment
Explore your selling options
Work with a Zillow partner agent
Leverage their expertise and Zillow's premium Showcase listings to get your home seen by more buyers.
Get startedList with your own agent
Get your home in front of millions of buyers by listing it on Zillow.
Learn how to do itSell it yourself
Take full control of how buyers see your home on Zillow by listing For Sale by Owner (FSBO).
List your homeWhat's special
Storage areaFabulous lake viewsTons of storageLinen closetWalk-in closetWalk-in showerJetted tub
Zillow last checked:
Listing updated:
Listed by:
Cheryl Colbert alhooks@me.com,
Hooks Realty
Bought with:
Mark Mattmiller, EB00056996
New Horizon Realty, Inc.
Source: ArkansasOne MLS,MLS#: 1301636 Originating MLS: Northwest Arkansas Board of REALTORS MLS
Originating MLS: Northwest Arkansas Board of REALTORS MLSFacts & features
Interior
Bedrooms & bathrooms
- Bedrooms: 3
- Bathrooms: 2
- Full bathrooms: 2
Primary bedroom
- Level: Main
Kitchen
- Level: Main
Living room
- Level: Main
Heating
- Central, Electric, Heat Pump
Cooling
- Central Air, Electric
Appliances
- Included: Dryer, Dishwasher, Electric Cooktop, Electric Oven, Electric Range, Electric Water Heater, Disposal, Microwave, Washer, Plumbed For Ice Maker
- Laundry: Washer Hookup, Dryer Hookup
Features
- Attic, Ceiling Fan(s), Eat-in Kitchen, Pantry, Programmable Thermostat, Storage, Solid Surface Counters, Skylights, Walk-In Closet(s), Wood Burning Stove, Window Treatments
- Flooring: Carpet, Ceramic Tile, Laminate
- Windows: Double Pane Windows, Blinds, Drapes, Skylight(s)
- Has basement: No
- Number of fireplaces: 2
- Fireplace features: Family Room, Free Standing, Living Room, Wood Burning, Wood BurningStove
Interior area
- Total structure area: 1,992
- Total interior livable area: 1,992 sqft
Property
Parking
- Total spaces: 2
- Parking features: Attached, Garage, Aggregate, Driveway, Garage Door Opener
- Has attached garage: Yes
- Covered spaces: 2
Features
- Levels: Two
- Stories: 2
- Patio & porch: Balcony, Covered, Deck
- Pool features: Community
- Fencing: Partial
- Has view: Yes
- View description: Lake
- Has water view: Yes
- Water view: Lake
- Body of water: Table Rock Lake
Lot
- Size: 0.67 Acres
- Features: Cleared, Hardwood Trees, Near Park, Subdivision, Sloped, Close to Clubhouse
Details
- Additional structures: None
- Parcel number: 32006055000
- Special conditions: None
Construction
Type & style
- Home type: SingleFamily
- Property subtype: Single Family Residence
Materials
- Cedar
- Foundation: Block
- Roof: Concrete,Tile
Condition
- New construction: No
- Year built: 1991
Utilities & green energy
- Sewer: Public Sewer
- Water: Public
- Utilities for property: Cable Available, Electricity Available, Sewer Available, Water Available, Recycling Collection
Community & HOA
Community
- Features: Clubhouse, Dock, Golf, Playground, Pool, Tennis Court(s), Trails/Paths, Lake, Near Fire Station, Park
- Security: Smoke Detector(s)
- Subdivision: Unit 119 Holiday Island
HOA
- Services included: Snow Removal
- HOA fee: $835 annually
- HOA name: Hisid
Location
- Region: Holiday Island
Financial & listing details
- Price per square foot: $171/sqft
- Tax assessed value: $329,750
- Annual tax amount: $2,216
- Date on market: 3/19/2025
- Cumulative days on market: 11 days
- Road surface type: Paved
Price history
| Date | Event | Price |
|---|---|---|
| 5/20/2025 | Sold | $340,000-5.6%$171/sqft |
Source:  ArkansasOne MLS #1301636 Report a problem ArkansasOne MLS #1301636 Report a problem | ||
| 3/19/2025 | Listed for sale | $360,000+1141.4%$181/sqft |
Source: ArkansasOne MLS #1301636 Report a problem | ||
| 1/2/1990 | Sold | $29,000$15/sqft |
Source: Public Record Report a problem | ||
Public tax history
| Year | Property taxes | Tax assessment |
|---|---|---|
| 2025 | $2,816 +27.1% | $48,363 +5% |
| 2024 | $2,215 0% | $46,060 |
| 2023 | $2,216 +0% | $46,060 |
| 2022 | $2,216 +0.9% | $46,060 +1% |
| 2021 | $2,196 +104.3% | $45,610 |
| 2020 | $1,075 -1.6% | $45,610 |
| 2019 | $1,092 -2.2% | $45,610 |
| 2018 | $1,117 | $45,610 |
| 2017 | $1,117 | $45,610 +54% |
| 2016 | $1,117 +3.9% | $29,620 |
| 2015 | $1,076 | $29,620 |
| 2014 | $1,076 | $29,620 |
| 2013 | $1,076 +1.1% | $29,620 +0.8% |
| 2012 | $1,064 | $29,380 |
| 2011 | $1,064 | $29,380 |
| 2010 | $1,064 +5.8% | $29,380 |
| 2009 | $1,006 | $29,380 |
| 2008 | $1,006 | $29,380 |
Find assessor info on the county website
Neighborhood: 72631
Nearby homes
- $432,600-- bd2 ba2.5k sqft75 Beaver Dr, Eureka Springs, AR 72631Off Market
- $393,2003 bd3 ba2.5k sqft75 Beaver Dr, Holiday Island, AR 72631Off Market
- $430,0004 bd3 ba2.3k sqft2 Rocky Top Cir, Holiday Island, AR 72631Sold

- $698,0002 bd2 ba2.3k sqft6 Rocky Top Cir, Holiday Island, AR 72631Sold

- $6,2500.322 AcresQuail Run Dr #40, Eureka Springs, AR 72631Sold
- $17,5000.36 Acres26 Rocky Top Cir #36, Eureka Springs, AR 72631Lot/Land
- $18,9000.61 AcresRocky Top Circle F, Eureka Springs, AR 72631Lot/Land
- $18,750-- bd-- ba-- sqft6 Quail Run Dr, Holiday island, AR 72631Off Market
Nearby schools
GreatSchools rating
- 9/10Eureka Springs Middle SchoolGrades: 5-8Distance: 7.4 mi
- 8/10Eureka Springs High SchoolGrades: 9-12Distance: 7.5 mi
- 9/10Eureka Springs Elementary SchoolGrades: PK-4Distance: 7.5 mi
Schools provided by the listing agent
- District: Eureka Springs
Source: ArkansasOne MLS. This data may not be complete. We recommend contacting the local school district to confirm school assignments for this home.


Get pre-qualified for a loan
At Zillow Home Loans, we can pre-qualify you in as little as 5 minutes with no impact to your credit score.An equal housing lender. NMLS #10287.
Sell for more on Zillow
Get a Zillow Showcase℠ listing at no additional cost and you could sell for .
$350,700
2% more
+$7,014
With Zillow Showcase(estimated)
$357,714
- Arkansas
- Carroll County
- Eureka Springs
- 72631
- 73 Beaver Dr
Nearby cities
Nearby zip codes
Other Eureka Springs Topics
