BUYER GOT COLD FEET! NEVER MADE IT TO INSPECTIONS! Great Opportunity in a Great Location! You will love this bright and spacious Raised Ranch home located in the heart of the sought after Longmeadow community. Nestled in a walkable neighborhood and minutes from the highway, shopping, parks and schools this home has a lot to offer. Once inside you will find gleaming hardwood floors, an eat-in kitchen, 3 bedrooms and 1.5 baths. Enjoy a partially fenced-in backyard and large deck great for relaxing or entertaining family and friends, a finished basement, 2 car garage and more. Don't miss this fantastic opportunity. Schedule a showing today!
Sold for $400,000
$400,000
73 Bel Air Dr, Longmeadow, MA 01106
3beds
1,736sqft
Single Family Residence
Built in 1961
0.35 Acres Lot
$442,800 Zestimate®
$230/sqft
$2,676 Estimated rent
Home value
$442,800
$421,000 - $465,000
$2,676/mo
Zestimate® history
Owner options
List your home for rent
$2,676/mo
Rent Zestimate®
Find your next renter with Zillow Rental Manager. Plus, with online applications, you can quickly screen prospective tenants – for free.
$2,676/mo
Rent Zestimate®
Refinance and save
$2,619/mo
Est. payment
Refinancing to a lower rate could help reduce your monthly payments and save thousands over the life of the loan.
$2,619/mo
Est. payment
Explore your selling options
Work with a Zillow partner agent
Leverage their expertise and Zillow's premium Showcase listings to get your home seen by more buyers.
Get startedList with your own agent
Get your home in front of millions of buyers by listing it on Zillow.
Learn how to do itSell it yourself
Take full control of how buyers see your home on Zillow by listing For Sale by Owner (FSBO).
List your homeWhat's special
Zillow last checked:
Listing updated:
Listed by:
Nunley Group 413-364-2160,
Executive Real Estate, Inc. 413-596-2212,
Erica Nunley 413-364-2160
Bought with:
Rebecca Kingston Team
Berkshire Hathaway HomeServices Realty Professionals
Source: MLS PIN,MLS#: 73223686
Facts & features
Interior
Bedrooms & bathrooms
- Bedrooms: 3
- Bathrooms: 2
- Full bathrooms: 1
- 1/2 bathrooms: 1
Primary bedroom
- Features: Bathroom - Half, Ceiling Fan(s), Closet, Flooring - Hardwood
- Level: First
Bedroom 2
- Features: Ceiling Fan(s), Closet, Flooring - Hardwood
- Level: First
Bedroom 3
- Features: Closet, Flooring - Hardwood, Lighting - Overhead
- Level: First
Bathroom 1
- Features: Bathroom - Full, Bathroom - With Shower Stall, Flooring - Stone/Ceramic Tile
- Level: First
Bathroom 2
- Features: Bathroom - Half, Flooring - Laminate
- Level: First
Dining room
- Features: Flooring - Hardwood, Window(s) - Picture, Open Floorplan, Lighting - Pendant
- Level: First
Family room
- Features: Closet, Flooring - Wall to Wall Carpet, Lighting - Overhead
- Level: Basement
Kitchen
- Features: Flooring - Stone/Ceramic Tile, Dining Area, Countertops - Stone/Granite/Solid, Stainless Steel Appliances, Lighting - Overhead
- Level: First
Living room
- Features: Cathedral Ceiling(s), Closet, Flooring - Hardwood, Window(s) - Picture, Open Floorplan
- Level: First
Heating
- Baseboard, Natural Gas
Cooling
- Central Air
Appliances
- Included: Gas Water Heater, Range, Dishwasher, Refrigerator
- Laundry: In Basement, Gas Dryer Hookup, Washer Hookup
Features
- Flooring: Tile, Carpet, Hardwood
- Basement: Full,Finished,Garage Access
- Number of fireplaces: 2
- Fireplace features: Family Room, Living Room
Interior area
- Total structure area: 1,736
- Total interior livable area: 1,736 sqft
Property
Parking
- Total spaces: 6
- Parking features: Attached, Under, Garage Faces Side, Paved Drive, Off Street, Paved
- Attached garage spaces: 2
- Uncovered spaces: 4
Features
- Patio & porch: Deck - Wood
- Exterior features: Deck - Wood, Fenced Yard
- Fencing: Fenced
Lot
- Size: 0.35 Acres
- Features: Gentle Sloping
Details
- Parcel number: M:0048 B:0084 L:0060,2542542
- Zoning: RA1
Construction
Type & style
- Home type: SingleFamily
- Architectural style: Raised Ranch
- Property subtype: Single Family Residence
Materials
- Frame
- Foundation: Concrete Perimeter
- Roof: Shingle
Condition
- Year built: 1961
Utilities & green energy
- Sewer: Public Sewer
- Water: Public
- Utilities for property: for Gas Range, for Gas Dryer, Washer Hookup
Community & HOA
Community
- Features: Shopping, Pool, Tennis Court(s), Park, Walk/Jog Trails, Golf, Highway Access, House of Worship, Public School, Sidewalks
HOA
- Has HOA: No
Location
- Region: Longmeadow
Financial & listing details
- Price per square foot: $230/sqft
- Tax assessed value: $318,500
- Annual tax amount: $6,587
- Date on market: 12/12/2025
- Road surface type: Paved
Price history
| Date | Event | Price |
|---|---|---|
| 6/10/2024 | Sold | $400,000+0.3%$230/sqft |
Source: MLS PIN #73223686 Report a problem | ||
| 5/21/2024 | Contingent | $399,000$230/sqft |
Source: MLS PIN #73223686 Report a problem | ||
| 4/26/2024 | Listed for sale | $399,000$230/sqft |
Source: MLS PIN #73223686 Report a problem | ||
| 4/16/2024 | Contingent | $399,000$230/sqft |
Source: MLS PIN #73223686 Report a problem | ||
| 4/13/2024 | Listed for sale | $399,000+27.9%$230/sqft |
Source: MLS PIN #73223686 Report a problem | ||
| 2/16/2024 | Sold | $312,000-6.9%$180/sqft |
Source: Public Record Report a problem | ||
| 11/19/2021 | Sold | $335,000$193/sqft |
Source: MLS PIN #72893084 Report a problem | ||
Public tax history
| Year | Property taxes | Tax assessment |
|---|---|---|
| 2025 | $6,746 +2.4% | $319,400 +0.3% |
| 2024 | $6,587 -5% | $318,500 +5.3% |
| 2023 | $6,931 +6.1% | $302,400 +14.1% |
| 2022 | $6,530 +7.6% | $265,000 +8% |
| 2021 | $6,069 -0.6% | $245,300 -0.8% |
| 2020 | $6,105 +4.3% | $247,200 +1.7% |
| 2019 | $5,854 +6.7% | $243,000 +7.9% |
| 2018 | $5,484 +2.1% | $225,300 -1.1% |
| 2017 | $5,372 +4.4% | $227,800 +7.7% |
| 2016 | $5,146 +3.8% | $211,500 +0.8% |
| 2015 | $4,958 +31.5% | $209,900 -2.2% |
| 2014 | $3,772 -22.6% | $214,600 -5.2% |
| 2013 | $4,875 +7% | $226,300 -2.3% |
| 2012 | $4,558 -0.2% | $231,600 -5% |
| 2011 | $4,569 +4.7% | $243,700 +2.1% |
| 2010 | $4,363 +0.9% | $238,700 -5.5% |
| 2009 | $4,324 +0.7% | $252,700 -0.2% |
| 2008 | $4,296 +9.2% | $253,300 |
| 2007 | $3,934 +1.8% | $253,300 |
| 2006 | $3,865 +19.6% | $253,300 +34.2% |
| 2005 | $3,232 +1.3% | $188,800 +11.8% |
| 2004 | $3,191 +4.8% | $168,900 |
| 2003 | $3,045 +1.4% | $168,900 +13.3% |
| 2002 | $3,004 | $149,100 |
Find assessor info on the county website
Neighborhood: 01106
Nearby homes
- $575,6003 bd2 ba1.9k sqft87 Bel Air Dr, Longmeadow, MA 01106Off Market
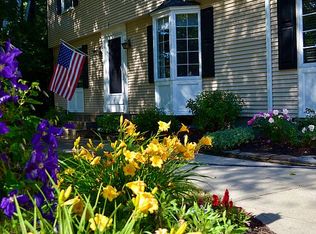
- $575,0004 bd3 ba2.2k sqft63 Bel Air Dr, Longmeadow, MA 01106Sold

- $710,4004 bd3 ba2.6k sqft78 Wimbleton Dr, Longmeadow, MA 01106Off Market
- $751,3004 bd4 ba2.7k sqft68 Wimbleton Dr, Longmeadow, MA 01106Off Market
- $453,0003 bd1 ba1.5k sqft76 Bel Air Dr, Longmeadow, MA 01106Off Market
- $584,3003 bd3 ba2k sqft90 Wimbleton Dr, Longmeadow, MA 01106Off Market
- $532,4003 bd1 ba2k sqft97 Bel Air Dr, Longmeadow, MA 01106Off Market
- $460,0003 bd2 ba1.3k sqft84 Bel Air Dr, Longmeadow, MA 01106Off Market
Nearby schools
GreatSchools rating
- 6/10Wolf Swamp Road Elementary SchoolGrades: PK-5Distance: 0.3 mi
- 8/10Glenbrook Middle SchoolGrades: 6-8Distance: 0.3 mi
- 8/10Longmeadow High SchoolGrades: 9-12Distance: 1.1 mi


Get pre-qualified for a loan
At Zillow Home Loans, we can pre-qualify you in as little as 5 minutes with no impact to your credit score.An equal housing lender. NMLS #10287.
Sell for more on Zillow
Get a Zillow Showcase℠ listing at no additional cost and you could sell for .
$442,800
2% more
+$8,856
With Zillow Showcase(estimated)
$451,656
- Massachusetts
- Hampden County
- Longmeadow
- 01106
- 73 Bel Air Dr
Nearby cities
Nearby zip codes
Other Longmeadow Topics
