As you drive through the gated entrance of Bella Terra, the quality construction and beautiful greenscapes will catch your eye. Upon entering, the tall ceiling and wall of windows showcase the amazing view of the lake. Primo 13MM location, this villa is the perfect full-time or second residence with main level living and yard maintenance included. XL 2 car garage is off the kitchen and laundry room for ease in unloading groceries. Spacious kitchen with quality cabinetry, granite counters, pantry, and black stainless appliances. The screened-in deck off the dining area is a great place to watch boats and holiday fireworks. Main level master bedroom is a sanctuary with bamboo flooring, huge bathroom, oversized closet and private deck with main channel view. Heading downstairs, is a family room, wet bar, second master suite, guest bedroom, full bathroom, storage room (which could be finished as a bunk room/office) and a large deck that is partially screened. With a cove protected 10 x 32 slip included (lift avail to purchase), view your boat from the villa. The pool is a favorite gathering place in this friendly neighborhood with fun get-togethers and the toll bridge is now free.
Sold
Price Unknown
73 Bella Terra Ct, Sunrise Beach, MO 65079
3beds
2,893sqft
Townhouse
Built in 2007
-- sqft lot
$652,000 Zestimate®
$--/sqft
$3,097 Estimated rent
Home value
$652,000
$600,000 - $717,000
$3,097/mo
Zestimate® history
Owner options
List your home for rent
$3,097/mo
Rent Zestimate®
Find your next renter with Zillow Rental Manager. Plus, with online applications, you can quickly screen prospective tenants – for free.
$3,097/mo
Rent Zestimate®
Refinance and save
$800/mo
Est. payment
Refinancing to a lower rate could help reduce your monthly payments and save thousands over the life of the loan.
$800/mo
Est. payment
Explore your selling options
Work with a Zillow partner agent
Leverage their expertise and Zillow's premium Showcase listings to get your home seen by more buyers.
Get startedList with your own agent
Get your home in front of millions of buyers by listing it on Zillow.
Learn how to do itSell it yourself
Take full control of how buyers see your home on Zillow by listing For Sale by Owner (FSBO).
List your homeWhat's special
Zillow last checked:
Listing updated:
Listed by:
LAURA AND JOHN STRANSKY (573)480-6420,
Ozark Lake Homes,
JOHN STRANSKY 618-334-3365,
Ozark Lake Homes
Bought with:
CHERYL BENNE, 2016040834
Coldwell Banker Lewis & Associates
Source: Bagnell Dam AOR,MLS#: 3564898Originating MLS: Bagnell Dam Association Of Realtors
Facts & features
Interior
Bedrooms & bathrooms
- Bedrooms: 3
- Bathrooms: 4
- Full bathrooms: 3
- 1/2 bathrooms: 1
Primary bedroom
- Features: Bath in Primary Bedroom
- Level: Main
Bedroom
- Level: Lower
Other
- Level: Lower
Dining room
- Level: Main
Family room
- Level: Lower
Half bath
- Level: Main
Kitchen
- Level: Main
Laundry
- Level: Main
Living room
- Level: Main
Storage room
- Level: Lower
Heating
- Electric, Heat Pump
Cooling
- Central Air
Appliances
- Included: Dryer, Dishwasher, Disposal, Microwave, Range, Refrigerator, Stove, Washer
Features
- Tray Ceiling(s), Ceiling Fan(s), Coffered Ceiling(s), Fireplace, Pantry, Cable TV, Unfurnished, Walk-In Closet(s), Walk-In Shower, Wired for Sound, Window Treatments, Central Vacuum
- Flooring: Hardwood, Tile
- Windows: Window Treatments
- Basement: Finished
- Number of fireplaces: 1
- Fireplace features: One, Gas
Interior area
- Total structure area: 2,893
- Total interior livable area: 2,893 sqft
Property
Parking
- Total spaces: 2
- Parking features: Attached, Electricity, Garage, Garage Door Opener
- Attached garage spaces: 2
Accessibility
- Accessibility features: Low Threshold Shower
Features
- Levels: Two
- Stories: 2
- Patio & porch: Covered, Deck, Open, Porch, Screened
- Exterior features: Concrete Driveway, Deck, Enclosed Porch, Sprinkler/Irrigation
- Pool features: Community
- Has view: Yes
- View description: Channel, Lake
- Has water view: Yes
- Water view: Channel,Lake
- Waterfront features: Cove, Seawall, Lake Privileges
Lot
- Dimensions: 62 x 123 x 78 x 129
- Features: Sprinklers Automatic
Details
- Parcel number: 08200410000002007003
- Zoning description: Residential
Construction
Type & style
- Home type: Townhouse
- Architectural style: Two Story
- Property subtype: Townhouse
Materials
- Stucco
- Foundation: Basement
- Roof: Architectural,Shingle
Condition
- Year built: 2007
Utilities & green energy
- Sewer: Treatment Plant
- Water: Community/Coop
Community & HOA
Community
- Features: Gated, Pool, Community Pool
- Security: Gated Community
- Subdivision: Bella Terra
HOA
- Has HOA: Yes
- Amenities included: Dock
- Services included: Dock Reserve, Maintenance Grounds, Road Maintenance, Water, Reserve Fund, Sewer, Trash
- HOA fee: $800 quarterly
Location
- Region: Sunrise Beach
Financial & listing details
- Annual tax amount: $3,068
- Date on market: 4/22/2026
- Cumulative days on market: 6 days
- Inclusions: Washer, Dryer, Refrigerator, Microwave, Dishwasher, Stove, Downstairs Refrigerator. 10 x 32 slip in Dock B Slip 2. 12, 000 lb Poly Lift available to purchase for $8K, dockbox
- Exclusions: Furniture and decor, Wine cooler in lower level. 12, 000 lb Poly Lift avail to purchase for $8K
- Ownership: Fee Simple,
- Road surface type: Asphalt, Paved
Price history
| Date | Event | Price |
|---|---|---|
| 7/2/2024 | Sold | -- |
Source: Bagnell Dam AOR #3564898 Report a problem | ||
| 6/26/2024 | Pending sale | $599,900$207/sqft |
Source:  LOBR #3564898 Report a problem LOBR #3564898 Report a problem | ||
| 6/3/2024 | Contingent | $599,900$207/sqft |
Source: LOBR #3564898 Report a problem | ||
| 5/28/2024 | Listed for sale | $599,900$207/sqft |
Source: LOBR #3564898 Report a problem | ||
| 3/18/2016 | Sold | -- |
Source: Bagnell Dam AOR #3111985 Report a problem | ||
Public tax history
Tax history is unavailable.
Neighborhood: 65079
Nearby homes
- $55,000-- bd-- ba2.5k sqft93 Bella Terra Ct, Sunrise Beach, MO 65079Off Market
- $63,210-- bd1 ba2.8k sqft73 Bella Terra Ct #73, Sunrise Beach, MO 65079Off Market
- $57,2503 bd3 ba2.7k sqft50 Arnold Palmer Dr, Lake Ozark, MO 65049Off Market

- $357,9002 bd2 ba1k sqft195 Gardenia Cir, Sunrise Beach, MO 65079Off Market
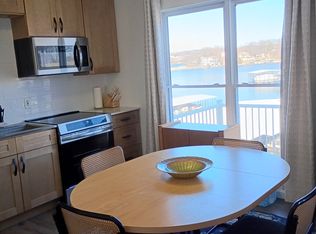
- $--3 bd4 ba2.8k sqft78 Bella Terra Ct, Sunrise Beach, MO 65079Sold
- $628,1003 bd4 ba3k sqft71 Bella Terra Ct, Sunrise Beach, MO 65079Off Market
- $--4 bd4 ba2.8k sqft94 Bella Terra Ct, Sunrise Beach, MO 65079Sold
- $55,0603 bd4 ba2.7k sqft121 Bella Terra Ct, Sunrise Beach, MO 65079Off Market
Nearby schools
GreatSchools rating
- 6/10Hurricane Deck Elementary SchoolGrades: K-4Distance: 5.7 mi
- 8/10Camdenton Middle SchoolGrades: 7-8Distance: 11.7 mi
- 6/10Camdenton High SchoolGrades: 9-12Distance: 11.7 mi
Schools provided by the listing agent
- District: Camdenton
Source: Bagnell Dam AOR. This data may not be complete. We recommend contacting the local school district to confirm school assignments for this home.
Sell for more on Zillow
Get a Zillow Showcase℠ listing at no additional cost and you could sell for .
$652,000
2% more
+$13,040
With Zillow Showcase(estimated)
$665,040
- Missouri
- Camden County
- Sunrise Beach
- 65079
- 73 Bella Terra Ct
Nearby cities
Nearby zip codes
Other Sunrise Beach Topics
