Skip main navigation
Active
  • Price cut: $15K (6/11)
    $450,000

    73 Belmont St, Jefferson, GA 30549

    4beds
    2,437sqft
    : 
    Loading
    Get pre-qualified
    Single Family Residence, Residential
    Built in 2024
    0.39 Acres Lot
    $449,100 Zestimate®
    $185/sqft
    $-- HOA

    What's special

    Desirable corner lotOpen-concept floor planCustom built-in bookcasesSpacious island with seatingStainless steel appliancesSunny breakfast areaBright and airy kitchen
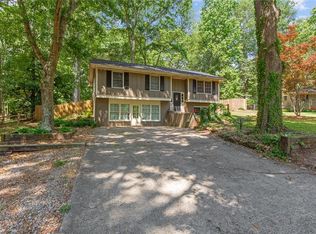
    This stunning newer construction home sits on a desirable corner lot in a non-HOA community, just a short walk to Jefferson Memorial Stadium. From the moment you step inside, you'll appreciate the thoughtful design and stylish finishes throughout. The dining room, accented with classic trim detailing, provides the perfect setting for hosting gatherings and special occasions. Durable and low-maintenance LVP flooring flows throughout the main living areas. The inviting family room features a painted brick gas ventless fireplace centered between custom built-in bookcases, creating a warm and welcoming focal point. Designed for modern living, the open-concept floor plan leads seamlessly into the bright and airy kitchen featuring white cabinetry, sleek granite countertops, subway tile backsplash, stainless steel appliances, a spacious island with seating, and a sunny breakfast area. Just off the kitchen, step out onto the covered back patio, an ideal spot to enjoy your morning coffee or relax in the evening. Convenience meets function with a mud bench and drop zone located just inside the garage entry. The main level also includes an additional bedroom and full bath, perfect for guests or a private home office. Upstairs, a spacious loft offers the perfect flex space for a reading nook, media area, or playroom. The private primary suite features elegant tray ceilings and is tucked away at the back of the home for added privacy. The spa-inspired primary bath boasts tile floors, a double granite vanity, a soaking tub, a tiled shower with a framed glass door, and a generous walk-in closet. Completing the upper level are two additional secondary bedrooms, both with walk-in closets and a shared bathroom, and a large laundry room for added convenience. Located in the highly sought-after Jefferson City School District, this move-in-ready home offers comfort, style, and an unbeatable location.
    113 days
    |
    611
    |
    36
    |

    Zillow last checked:

    Listing updated:

    Listed by:

    The Eterno Realty Group,

    The Rezerve, LLC 770-299-9529

    Source: FMLS GA,MLS#: 7737990MLS Logo

    Loading...

      Facts & features

      Interior

      Bedrooms & bathrooms
      • Bedrooms: 4
      • Bathrooms: 3
      • Full bathrooms: 3
      • Main level bathrooms: 1
      • Main level bedrooms: 1
      Rooms
      • Room types: Family Room, Loft
      Primary bedroom
      • Features: None
      • Level: None
      Bedroom
      • Features: None
      Primary bathroom
      • Features: None
      Dining room
      • Features: Separate Dining Room
      Kitchen
      • Features: Breakfast Bar, Kitchen Island, Pantry, Solid Surface Counters
      Heating
      • Central, Forced Air, Natural Gas
      Cooling
      • Ceiling Fan(s), Central Air
      Appliances
      • Included: Dishwasher, Disposal, Gas Water Heater, Microwave, Other
      • Laundry: Upper Level
      Features
      • Bookcases, Double Vanity, High Ceilings 9 ft Main, Tray Ceiling(s), Walk-In Closet(s)
      • Flooring: Carpet, Laminate
      • Windows: Double Pane Windows
      • Basement: None
      • Number of fireplaces: 1
      • Fireplace features: Factory Built, Family Room, Gas Log
      • Common walls with other units/homes: No Common Walls
      Interior area
      • Total structure area: 2,437
      • Total interior livable area: 2,437 sqft
      Video & virtual tour

      Property

      Parking
      • Total spaces: 2
      • Parking features: Attached, Garage
      • Attached garage spaces: 2
      Accessibility
      • Accessibility features: None
      Features
      • Levels: Two
      • Stories: 2
      • Patio & porch: Front Porch, Patio
      • Exterior features: None
      • Pool features: None
      • Spa features: None
      • Fencing: None
      • Has view: Yes
      • View description: Neighborhood
      • Waterfront features: None
      • Body of water: None
      Lot
      • Size: 0.39 Acres
      • Dimensions: 123 x 137
      • Features: Corner Lot, Level
      Details
      • Additional structures: None
      • Parcel number: J02 017C
      • Other equipment: None
      • Horse amenities: None

      Construction

      Type & style
      • Home type: SingleFamily
      • Architectural style: Craftsman
      • Property subtype: Single Family Residence, Residential
      Materials
      • Brick
      • Foundation: Slab
      • Roof: Composition
      Condition
      • Resale
      • New construction: No
      • Year built: 2024

      Utilities & green energy

      • Electric: Other
      • Sewer: Public Sewer
      • Water: Public
      • Utilities for property: Electricity Available, Natural Gas Available, Underground Utilities, Water Available
      Green energy
      • Energy efficient items: None
      • Energy generation: None

      Community & HOA

      Community
      • Features: None
      • Security: None
      • Subdivision: Crestview
      HOA
      • Has HOA: No
      Location
      • Region: Jefferson

      Financial & listing details

      • Price per square foot: $185/sqft
      • Tax assessed value: $400,900
      • Annual tax amount: $4,402
      • Date on market: 3/19/2026
      • Cumulative days on market: 113 days
      • Electric utility on property: Yes
      • Road surface type: Concrete, Paved

        Estimated market value

        $449,100

        $427,000 - $472,000

        $2,471/mo

        Price history

        DateEventPrice
        6/11/2026Price change$450,000-3.2%$185/sqft
        Source: GAMLS #10714377 Report a problem
        3/20/2026Listed for sale$465,000+3.3%$191/sqft
        Source: GAMLS #10714377 Report a problem
        4/9/2025Sold$450,000-1.1%$185/sqft
        Source: FMLS GA #7480479 Report a problem
        3/4/2025Pending sale$454,900$187/sqft
        Source: FMLS GA #7480479 Report a problem
        2/14/2025Price change$454,900-1.1%$187/sqft
        Source: FMLS GA #7480479 Report a problem
        11/1/2024Listed for sale$460,000+576.5%$189/sqft
        Source: FMLS GA #7480479 Report a problem
        10/15/2021Sold$68,000+277.8%$28/sqft
        Source: Public Record Report a problem
        9/8/2015Sold$18,000+20%$7/sqft
        Source: Public Record Report a problem
        10/25/2012Sold$15,000$6/sqft
        Source: Public Record Report a problem

        Public tax history

        YearProperty taxesTax assessment
        2025$4,037 +1037.1%$160,360 +1145%
        2024$355 +2.9%$12,880
        2023$345 -7.5%$12,880 +11%
        2022$373 -1.8%$11,600
        2021$380 -8%$11,600
        2020$413 -0.8%$11,600
        2019$416 -2%$11,600
        2018$424 -0.6%$11,600 -0.1%
        2017$427 +0.5%$11,609 +20.5%
        2016$425 +60.5%$9,636
        2015$265 -25.6%$9,636
        2014$356 -1%$9,636 +0%
        2013$359 $9,635
        2012-- --
        2011-- --
        2010-- --

        Find assessor info on the county website

        Monthly payment

        Est. payment

        Payment breakdown

        Explore the cost of this home by adjusting the details. Changes won't be saved.
        All calculations are estimates and provided by Zillow, Inc. for informational purposes only. Actual amounts may vary.
        HOA fees may include property taxes on listings classified as Co-Ops. Contact the listing agent and/or owner for fee details.
        Mortgage interest rates are dependent on a number of factors, including credit score, down payment, and repayment length. Interest rate data provided by Zillow Group Marketplace, Inc. as of 1/1/1970 from various mortgage lenders with which we have lead or other similar arrangements; the Estimated Payment is an average of those rates.
        See how much you could borrow to make a competitive offer.

        Climate risks

        Neighborhood: 30549

        Getting around

        30 / 100
        Car-Dependent
        23 / 100
        Somewhat Bikeable

        Nearby schools

        GreatSchools rating
        Schools provided by the listing agent
        • Elementary: Jefferson
        • Middle: Jefferson
        • High: Jefferson

        Source: FMLS GA. This data may not be complete. We recommend contacting the local school district to confirm school assignments for this home.

        A local agent can set up tours, give advice and negotiate with sellers.

        A local lender can help you make sure your offer is ready when you are.

        Browse local experts

        Similar homes

        Skip to the end of the carouselSkip to the beginning of the carousel