Skip main navigation
Closed
  • $296,900

    73 Beverly Ln, Thomaston, GA 30286

    3beds
    1,649sqft
    Single Family Residence
    Built in 1975
    -- sqft lot
    $296,800 Zestimate®
    $180/sqft
    $1,966 Estimated rent

    Home value

    $296,800

    Estimated sales range

    Not available

    $1,966/mo

    Zestimate® history
    Loading
    Loading...

    Owner options

    List your home for rent

    $1,966/mo

    Rent Zestimate®

    Find your next renter with Zillow Rental Manager. Plus, with online applications, you can quickly screen prospective tenants – for free.

    Learn more

    $1,966/mo

    Rent Zestimate®

    Refinance and save

    $1,909/mo

    Est. payment

    Refinancing to a lower rate could help reduce your monthly payments and save thousands over the life of the loan.

    See today's rates

    $1,909/mo

    Est. payment

    Explore your selling options

    Work with a Zillow partner agent

    Leverage their expertise and Zillow's premium Showcase listings to get your home seen by more buyers.

    Get started

    List with your own agent

    Get your home in front of millions of buyers by listing it on Zillow.

    Learn how to do it

    Sell it yourself

    Take full control of how buyers see your home on Zillow by listing For Sale by Owner (FSBO).

    List your home

    What's special

    Double carportHardwood floorsLaundry roomCentral heat and air
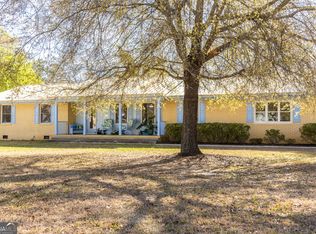
    PRICE REDUCTION ON THIS Beautiful and Well Maintained 4 sided brick home with vinyl trim that consists of 3 bedrooms 2 baths, living room/dining room combination, updated kitchen with plenty of cabinets, appliances that opens to the den/family area with breakfast bar, granite countertops with subway tile backsplash, both bathrooms have walk-in showers with the master have double sink vanity with quartz counter top, hardwood floors, carpet, tile and vinyl flooring, central heat and air, laundry room, nice deck for entertaining that has a covered cooking area, new windows and exterior doors, 2 out buildings with the larger one having electricity, double carport, level lot with back yard fenced located in a great neighborhood West of Town. Home is move in ready!!

    Zillow last checked:

    Listing updated:

    Listed by:

    Janet L Knight 706-975-8860,

    Day Realty

    Bought with:

    Carissa Mason, 373464

    Real Broker, LLC

    Source: GAMLS,MLS#: 10797337MLS Logo

    Facts & features

    Interior

    Bedrooms & bathrooms
    • Bedrooms: 3
    • Bathrooms: 2
    • Full bathrooms: 2
    • Main level bathrooms: 2
    • Main level bedrooms: 3
    Rooms
    • Room types: Family Room, Laundry
    Kitchen
    • Features: Breakfast Bar, Solid Surface Counters
    Heating
    • Central
    Cooling
    • Ceiling Fan(s), Central Air
    Appliances
    • Included: Dishwasher, Microwave, Oven/Range (Combo), Refrigerator, Stainless Steel Appliance(s)
    • Laundry: Mud Room
    Features
    • Double Vanity
    • Flooring: Carpet, Hardwood, Vinyl
    • Basement: Crawl Space
    • Attic: Pull Down Stairs
    • Has fireplace: No
    Interior area
    • Total structure area: 1,649
    • Total interior livable area: 1,649 sqft
    • Finished area above ground: 1,649
    • Finished area below ground: 0

    Property

    Parking
    • Parking features: Attached, Carport
    • Has carport: Yes
    Features
    • Levels: One
    • Stories: 1
    • Patio & porch: Deck
    • Fencing: Back Yard,Chain Link
    Lot
    • Features: Level
    Details
    • Additional structures: Outbuilding
    • Parcel number: 023D 015

    Construction

    Type & style
    • Home type: SingleFamily
    • Architectural style: Brick 4 Side
    • Property subtype: Single Family Residence
    Materials
    • Brick
    • Roof: Composition
    Condition
    • Resale
    • New construction: No
    • Year built: 1975

    Utilities & green energy

    • Sewer: Septic Tank
    • Water: Public
    • Utilities for property: Electricity Available, Natural Gas Available, Water Available

    Community & HOA

    Community
    • Features: None
    • Subdivision: Pinewood Subdivision
    HOA
    • Has HOA: No
    • Services included: None
    Location
    • Region: Thomaston

    Financial & listing details

    • Price per square foot: $180/sqft
    • Tax assessed value: $153,144
    • Date on market: 6/30/2026
    • Cumulative days on market: 38 days
    • Listing agreement: Exclusive Right To Sell
    • Electric utility on property: Yes

    Price history

    DateEventPrice
    9/24/2026Sold$296,900-1%$180/sqft
    Source: GAMLS #10797337 Report a problem
    9/12/2026Pending sale$299,900$182/sqft
    Source: GAMLS #10797337 Report a problem
    9/9/2026Listed for sale$299,900$182/sqft
    Source: GAMLS #10797337 Report a problem
    8/12/2026Pending sale$299,900$182/sqft
    Source: GAMLS #10797337 Report a problem
    7/19/2026Price change$299,900-2.9%$182/sqft
    Source: GAMLS #10797337 Report a problem
    7/1/2026Listed for sale$309,000+158.6%$187/sqft
    Source: GAMLS #10797337 Report a problem
    8/19/2015Sold$119,500-4.4%$72/sqft
    Source: Public Record Report a problem
    7/8/2015Pending sale$125,000$76/sqft
    Source: CENTURY 21 Adams-Harvey & Associates #07390802 Report a problem
    1/22/2015Price change$125,000-3.1%$76/sqft
    Source: CENTURY 21 Adams-Harvey & Associates #07390802 Report a problem
    8/13/2014Price change$129,000-11%$78/sqft
    Source: Day Realty #07319060 Report a problem
    5/13/2014Listed for sale$145,000+19.8%$88/sqft
    Source: Owner Report a problem
    9/23/2010Sold$121,000-4.3%$73/sqft
    Source: Public Record Report a problem
    7/3/2010Price change$126,500-2.3%$77/sqft
    Source: CENTURY 21 Adams-Harvey & Associates #2797197 Report a problem
    4/5/2010Price change$129,500-2.3%$79/sqft
    Source: CENTURY 21 Adams-Harvey & Associates #2797197 Report a problem
    1/9/2010Listed for sale$132,500$80/sqft
    Source: Century 21 Adams Harvey #02797197 Report a problem

    Public tax history

    YearProperty taxesTax assessment
    2025-- $61,258 +7.1%
    2024$1,310 -1.3%$57,179 +3.6%
    2023$1,328 +13.6%$55,216 +25.1%
    2022$1,169 +22.5%$44,140 +15.5%
    2021$954 -10%$38,211 +4.4%
    2020$1,060 +7.5%$36,606 +7.2%
    2019$986 -8.8%$34,158
    2018$1,081 +31.9%$34,158 +31.4%
    2017$820 -4.8%$25,986 +3.1%
    2016$862 $25,206 +0.2%
    2015$862 +0%$25,150
    2014$861 $25,150
    2013-- --
    2012-- --
    2011-- --
    2010-- --
    2009-- $27,080
    2008-- $27,080
    2007-- $27,080
    2006-- $27,080
    2005-- $27,080
    2004-- $27,080 -2.3%
    2003-- $27,705
    Find assessor info on the county website

    Neighborhood: 30286

    Nearby schools

    GreatSchools rating
    Schools provided by the listing agent
    • Elementary: Upson Lee
    • Middle: Upson Lee
    • High: Upson Lee

    Source: GAMLS. This data may not be complete. We recommend contacting the local school district to confirm school assignments for this home.

    Get a cash offer in 3 minutes
    Find out how much your home could sell for in as little as 3 minutes with a no-obligation cash offer.
    Estimated market value

    $296,800

    Get a cash offer in 3 minutes
    Find out how much your home could sell for in as little as 3 minutes with a no-obligation cash offer.
    Estimated market value

    $296,800