Skip main navigation
Closed
  • $969,900

    73 Birdsong Pkwy, Orchard Park, NY 14127

    5beds
    3,509sqft
    Single Family Residence
    Built in 2024
    0.64 Acres Lot
    $1,037,100 Zestimate®
    $276/sqft
    $7,068 Estimated rent

    Home value

    $1,037,100

    $975,000 - $1.10M

    $7,068/mo

    Zestimate® history
    Loading
    Loading...

    Owner options

    List your home for rent

    $7,068/mo

    Rent Zestimate®

    Find your next renter with Zillow Rental Manager. Plus, with online applications, you can quickly screen prospective tenants – for free.

    Learn more

    $7,068/mo

    Rent Zestimate®

    Refinance and save

    $6,659/mo

    Est. payment

    Refinancing to a lower rate could help reduce your monthly payments and save thousands over the life of the loan.

    See today's rates

    $6,659/mo

    Est. payment

    Explore your selling options

    Work with a Zillow partner agent

    Leverage their expertise and Zillow's premium Showcase listings to get your home seen by more buyers.

    Get started

    List with your own agent

    Get your home in front of millions of buyers by listing it on Zillow.

    Learn how to do it

    Sell it yourself

    Take full control of how buyers see your home on Zillow by listing For Sale by Owner (FSBO).

    List your home

    What's special

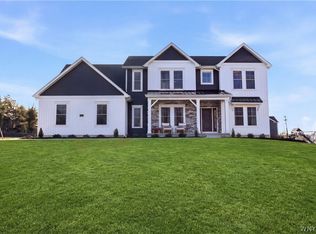
    We’re building our new floor plan, The Allen, ready in summer of 2024! The brand new home design includes 5 bedrooms, 4 baths & 3 car garage. The first floor has a den or flex room, and formal dining room that connects to the kitchen by a butler’s pantry. Beyond the elegant staircase in the foyer is the main living area. The great room’s 2-story ceiling expands the spaciousness of the large room. The dining area leads to the gourmet kitchen, designed for functionality and style. In addition to the oversized center island, ample cabinetry and workspaces, The Allen’s kitchen includes an adjacent walk-in pantry that’s located next to a massive walk-in closet—large enough to become a pocket office. Large 1st floor guest suite, ideal for guests or multigenerational living. The remaining 4 bedrooms and laundry are located on the second floor. Retreat to the primary suite, with 9ft ceilings. The primary bath is outfitted like a personal spa, with a soaking tub, oversized, step-in shower, & dual vanities. Generous size of remaining bedrooms, each with its own benefit, like a private full bath or a walk-in closet.

    Zillow last checked:

    Listing updated:

    Listed by:

    David J Capretto 716-688-5597,

    Forbes Capretto Homes

    Bought with:

    Calvin Caruso III, 10401345169

    Keller Williams Realty WNY

    Source: NYSAMLSs,MLS#: B1520179MLS LogoOriginating MLS: Buffalo

    Facts & features

    Interior

    Bedrooms & bathrooms
    • Bedrooms: 5
    • Bathrooms: 4
    • Full bathrooms: 4
    • Main level bathrooms: 1
    • Main level bedrooms: 1
    Bedroom 1
    • Level: Second
    • Dimensions: 17.00 x 14.00
    Bedroom 2
    • Level: Second
    • Dimensions: 14.00 x 12.00
    Bedroom 3
    • Level: Second
    • Dimensions: 14.00 x 12.00
    Bedroom 4
    • Level: Second
    • Dimensions: 15.00 x 12.00
    Bedroom 5
    • Level: First
    • Dimensions: 13.00 x 13.00
    Dining room
    • Level: First
    • Dimensions: 14.00 x 14.00
    Great room
    • Level: First
    • Dimensions: 19.00 x 16.00
    Kitchen
    • Level: First
    • Dimensions: 23.00 x 17.00
    Other
    • Level: First
    • Dimensions: 14.00 x 13.00
    Heating
    • Gas, Forced Air
    Cooling
    • Central Air
    Appliances
    • Included: Disposal, Gas Water Heater, Tankless Water Heater
    • Laundry: Upper Level
    Features
    • Breakfast Bar, Den, Separate/Formal Dining Room, Entrance Foyer, Eat-in Kitchen, Guest Accommodations, Granite Counters, Great Room, Kitchen Island, Quartz Counters, Sliding Glass Door(s), Walk-In Pantry, Bedroom on Main Level, Bath in Primary Bedroom
    • Flooring: Carpet, Ceramic Tile, Hardwood, Varies
    • Doors: Sliding Doors
    • Basement: Full,Sump Pump
    • Number of fireplaces: 1
    Interior area
    • Total structure area: 3,509
    • Total interior livable area: 3,509 sqft

    Property

    Parking
    • Total spaces: 3
    • Parking features: Attached, Garage, Garage Door Opener
    • Attached garage spaces: 3
    Features
    • Levels: Two
    • Stories: 2
    • Patio & porch: Open, Porch
    • Exterior features: Blacktop Driveway
    Lot
    • Size: 0.64 Acres
    • Dimensions: 131 x 200
    • Features: Rectangular, Rectangular Lot, Residential Lot
    Details
    • Parcel number: 0
    • Special conditions: Standard

    Construction

    Type & style
    • Home type: SingleFamily
    • Architectural style: Two Story
    • Property subtype: Single Family Residence
    Materials
    • Other, Stone, See Remarks
    • Foundation: Poured
    • Roof: Asphalt
    Condition
    • Under Construction
    • New construction: Yes
    • Year built: 2024
    Details
    • Builder model: Forbes/Allen

    Utilities & green energy

    • Electric: Circuit Breakers
    • Sewer: Connected
    • Water: Connected, Public
    • Utilities for property: Cable Available, Sewer Connected, Water Connected
    Green energy
    • Energy efficient items: Appliances, HVAC, Lighting, Windows

    Community & HOA

    Community
    • Subdivision: Birdsong Estates
    Location
    • Region: Orchard Park

    Financial & listing details

    • Price per square foot: $276/sqft
    • Tax assessed value: $892,333
    • Date on market: 2/7/2024
    • Cumulative days on market: 192 days
    • Listing terms: Cash,Conventional

    Price history

    DateEventPrice
    7/12/2024Sold$969,900$276/sqft
    Source: NYSAMLSs #B1520179 Report a problem
    4/7/2024Pending sale$969,900$276/sqft
    Source: NYSAMLSs #B1520179 Report a problem
    2/7/2024Listed for sale$969,900+568.9%$276/sqft
    Source: NYSAMLSs #B1520179 Report a problem
    12/29/2023Sold$145,000$41/sqft
    Source: Public Record Report a problem

    Public tax history

    YearProperty taxesTax assessment
    2025-- $267,700 +236.7%
    2024-- $79,500 +84.9%
    2023-- $43,000 +2050%
    2022-- $2,000
    2021-- $2,000
    2020-- $2,000
    2019-- $2,000
    2018-- $2,000
    2017$68 $2,000
    2016-- $2,000
    Find assessor info on the county website

    Neighborhood: 14127

    Nearby schools

    GreatSchools rating
    Schools provided by the listing agent
    • Elementary: Ellicott Road Elementary
    • Middle: Orchard Park Middle
    • High: Orchard Park High
    • District: Orchard Park

    Source: NYSAMLSs. This data may not be complete. We recommend contacting the local school district to confirm school assignments for this home.

    Sell for more on Zillow
    Get a Zillow Showcase℠ listing at no additional cost and you could sell for .
    $1,037,100
    2% more
    +$20,742
    With Zillow Showcase(estimated)
    $1,057,842