Discover exceptional quality in this welcoming 3-bedroom, 2.5-bathroom residence boasting 3,651 square feet of thoughtfully designed living space. Nestled in the charming Brunswick neighborhood, this home sits on a generous lot offering both privacy and community connection. Inside you will find beautiful hardwood floors flowing through the kitchen and dining areas, while ceramic tile graces the entryway and bathrooms. The kitchen shines with modern quartz countertops and updated appliances from 2020, including refrigerator, stove, microwave, and dishwasher. The finished basement transforms entertaining possibilities with its recreation room featuring luxury vinyl plank flooring and an elegant granite bar top—perfect for gathering friends and family. Fresh updates include new carpet in the family room, hallway, and primary bedroom (2023), along with recent repainting throughout key living areas. Outdoor living reaches new heights with a second-story deck ideal for stargazing or morning coffee. The professionally landscaped backyard showcases a stunning paver patio with tranquil pond (2012) and a relaxing saltwater hot tub (2022)—your personal retreat after busy days. Energy efficiency meets comfort with the home's geothermal heating/cooling system, complemented by a new humidifier installed in 2023. The newly replaced roof (2025) provides long-term peace of mind. This home represents exceptional build quality throughout, balancing modern conveniences with timeless design. With its spacious layout, updated features, and inviting outdoor spaces, this house is ready to become your forever home in this Brunswick Hill's community. Schedule your viewing today!
Closed
$576,000
73 Boston Reserve Ln, Brunswick, OH 44212
3beds
3,651sqft
Single Family Residence
Built in 2005
2.06 Acres Lot
$596,000 Zestimate®
$158/sqft
$3,083 Estimated rent
Home value
$596,000
$513,000 - $691,000
$3,083/mo
Zestimate® history
Owner options
List your home for rent
$3,083/mo
Rent Zestimate®
Find your next renter with Zillow Rental Manager. Plus, with online applications, you can quickly screen prospective tenants – for free.
$3,083/mo
Rent Zestimate®
Refinance and save
$3,192/mo
Est. payment
Refinancing to a lower rate could help reduce your monthly payments and save thousands over the life of the loan.
$3,192/mo
Est. payment
Explore your selling options
Work with a Zillow partner agent
Leverage their expertise and Zillow's premium Showcase listings to get your home seen by more buyers.
Get startedList with your own agent
Get your home in front of millions of buyers by listing it on Zillow.
Learn how to do itSell it yourself
Take full control of how buyers see your home on Zillow by listing For Sale by Owner (FSBO).
List your homeWhat's special
Tranquil pondModern quartz countertopsElegant granite bar topFinished basementStunning paver patioRelaxing saltwater hot tubBeautiful hardwood floors
Zillow last checked:
Listing updated:
Listed by:
Amy L Hoes amyhoes@gmail.com330-416-1597,
EXP Realty, LLC.
Bought with:
Non-Member Non-Member, 9999
Non-Member
Source: MLS Now,MLS#: 5130870 Originating MLS: Akron Cleveland Association of REALTORS
Originating MLS: Akron Cleveland Association of REALTORSFacts & features
Interior
Bedrooms & bathrooms
- Bedrooms: 3
- Bathrooms: 3
- Full bathrooms: 2
- 1/2 bathrooms: 1
- Main level bathrooms: 3
- Main level bedrooms: 3
Primary bedroom
- Description: Flooring: Carpet
- Level: First
- Dimensions: 14 x 17
Bedroom
- Description: Flooring: Carpet
- Level: First
- Dimensions: 12 x 14
Bedroom
- Description: Flooring: Carpet
- Level: First
- Dimensions: 11 x 12
Primary bathroom
- Description: Flooring: Ceramic Tile
- Level: First
Bathroom
- Description: Flooring: Ceramic Tile
- Level: First
Bonus room
- Description: Flooring: Carpet
- Level: Second
- Dimensions: 17 x 18
Dining room
- Description: Flooring: Hardwood
- Level: First
- Dimensions: 12 x 14
Eat in kitchen
- Description: Flooring: Hardwood
- Level: First
- Dimensions: 13 x 25
Entry foyer
- Description: Flooring: Ceramic Tile
- Level: First
- Dimensions: 7 x 12
Family room
- Description: Flooring: Carpet
- Level: First
- Dimensions: 15 x 23
Laundry
- Description: Flooring: Luxury Vinyl Tile
- Level: First
- Dimensions: 10 x 11
Recreation
- Description: 1050 sq ft,Flooring: Luxury Vinyl Tile
- Level: Lower
Heating
- Fireplace(s), Geothermal
Cooling
- Ceiling Fan(s), Geothermal
Appliances
- Included: Dryer, Dishwasher, Disposal, Humidifier, Microwave, Range, Refrigerator, Washer
- Laundry: Gas Dryer Hookup, Main Level, Laundry Room, Laundry Tub, Sink
Features
- Built-in Features, Ceiling Fan(s), Chandelier, Cathedral Ceiling(s), Entrance Foyer, Eat-in Kitchen, High Ceilings, Kitchen Island, Stone Counters, Soaking Tub, Vaulted Ceiling(s), Bar, Natural Woodwork, Walk-In Closet(s)
- Windows: Double Pane Windows, Skylight(s), Wood Frames
- Basement: Finished,Sump Pump
- Number of fireplaces: 1
- Fireplace features: Family Room, Glass Doors, Great Room, Raised Hearth, Wood Burning
Interior area
- Total structure area: 3,651
- Total interior livable area: 3,651 sqft
- Finished area above ground: 2,601
- Finished area below ground: 1,050
Property
Parking
- Total spaces: 3
- Parking features: Attached, Drain, Driveway, Electricity, Garage, Garage Door Opener, Garage Faces Side, Water Available
- Attached garage spaces: 3
Features
- Levels: Two
- Stories: 2
- Patio & porch: Covered, Patio
- Has spa: Yes
- Spa features: Hot Tub
- Has view: Yes
- View description: Trees/Woods
Lot
- Size: 2.06 Acres
- Features: Back Yard, Front Yard, Landscaped, Pond on Lot, Wooded
Details
- Parcel number: 00102A06040
Construction
Type & style
- Home type: SingleFamily
- Architectural style: Colonial,Other
- Property subtype: Single Family Residence
Materials
- Stone, Vinyl Siding
- Foundation: Block
- Roof: Asphalt,Fiberglass
Condition
- Year built: 2005
Details
- Builder name: Markwood Homes
Utilities & green energy
- Sewer: Septic Tank
- Water: Public
Community & HOA
Community
- Security: Smoke Detector(s)
- Subdivision: Boston Reserve
HOA
- Has HOA: Yes
- Services included: Common Area Maintenance, Insurance
- HOA fee: $200 annually
- HOA name: Boston Reserve Homeowners Association
Location
- Region: Brunswick
Financial & listing details
- Price per square foot: $158/sqft
- Tax assessed value: $578,390
- Annual tax amount: $8,984
- Date on market: 6/12/2025
- Cumulative days on market: 1 day
- Listing terms: Cash,Conventional
Price history
| Date | Event | Price |
|---|---|---|
| 8/15/2025 | Sold | $576,000+4.7%$158/sqft |
Source:  MLS Now #5130870 Report a problem MLS Now #5130870 Report a problem | ||
| 6/14/2025 | Pending sale | $549,900$151/sqft |
Source: MLS Now #5130870 Report a problem | ||
| 6/12/2025 | Listed for sale | $549,900+663.8%$151/sqft |
Source: MLS Now #5130870 Report a problem | ||
| 6/30/2003 | Sold | $72,000$20/sqft |
Source: Public Record Report a problem | ||
Public tax history
| Year | Property taxes | Tax assessment |
|---|---|---|
| 2025 | $10,405 +15.8% | $202,440 +27.3% |
| 2024 | $8,985 +4% | $159,030 |
| 2023 | $8,641 +1.3% | $159,030 |
| 2022 | $8,534 +24% | $159,030 +28% |
| 2021 | $6,884 | $124,240 |
| 2020 | $6,884 0% | $124,240 |
| 2019 | $6,886 +11.1% | $124,240 +15.5% |
| 2018 | $6,197 -0.1% | $107,570 |
| 2017 | $6,205 +0.1% | $107,570 |
| 2016 | $6,201 +8.4% | $107,570 +8% |
| 2015 | $5,721 +0.2% | $99,610 |
| 2014 | $5,707 -0.2% | $99,610 |
| 2013 | $5,718 +7.1% | $99,610 +3% |
| 2012 | $5,339 +1.6% | $96,700 |
| 2011 | $5,257 -0.8% | $96,700 |
| 2010 | $5,300 -2.6% | $96,700 -7.8% |
| 2009 | $5,441 -2% | $104,920 |
| 2008 | $5,552 +1.8% | $104,920 |
| 2007 | $5,456 +24.8% | $104,920 +27.3% |
| 2006 | $4,371 +212.4% | $82,390 +194.6% |
| 2005 | $1,399 | $27,970 +9.1% |
| 2000 | -- | $25,640 |
Find assessor info on the county website
Neighborhood: 44212
Nearby homes
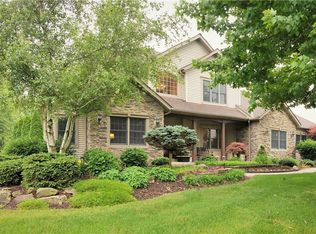
- $597,0003 bd4 ba4.1k sqft57 Boston Reserve Ln, Brunswick, OH 44212Sold
- $343,700-- bd-- ba-- sqftBoston Reserve Ln, Brunswick, OH 44212Off Market
- $368,400-- bd-- ba-- sqftBoston Reserve Ln, Brunswick, OH 44212Off Market
- $533,5003 bd1 ba2.3k sqft5189 Roxanne Ln, Brunswick, OH 44212Off Market
- $695,3004 bd2 ba2.9k sqft5217 Roxanne Ln, Brunswick, OH 44212Off Market
- $606,4004 bd3 ba2.7k sqft5165 Roxanne Ln, Brunswick, OH 44212Off Market
- $579,6004 bd2 ba2.6k sqft39 Boston Reserve Ln, Brunswick, OH 44212Off Market
- $1,424,0503.85 Acres84 Rebecca Ln, Brunswick, OH 44212Off Market
Nearby schools
GreatSchools rating
- 9/10Brunswick Memorial Elementary SchoolGrades: K-5Distance: 2.6 mi
- 7/10Brunswick Middle SchoolGrades: 6-8Distance: 3.2 mi
- 7/10Brunswick High SchoolGrades: 9-12Distance: 3.9 mi
Schools provided by the listing agent
- District: Brunswick CSD - 5202
Source: MLS Now. This data may not be complete. We recommend contacting the local school district to confirm school assignments for this home.
Get a cash offer in 3 minutes
Find out how much your home could sell for in as little as 3 minutes with a no-obligation cash offer.
Estimated market value
$596,000
Get a cash offer in 3 minutes
Find out how much your home could sell for in as little as 3 minutes with a no-obligation cash offer.
Estimated market value
$596,000
- Ohio
- Medina County
- Brunswick
- 44212
- 73 Boston Reserve Ln
Nearby cities
Nearby zip codes
Other Brunswick Topics
