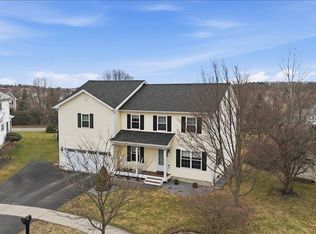
Set on a corner lot in Dorset Farms, 73 Bower Street backs up to open meadow and woods, so the yard feels more private than you'd expect in the neighborhood. The west-facing backyard is enclosed by a new fence, so you get sunsets from the deck (with a retractable awning) and plenty of room for a soccer net, fire pit, and garden beds. The kitchen anchors the first floor with white shaker cabinetry, granite counters, a stacked stone backsplash, cherry floors, and a walk-in pantry. It has stainless appliances, including a gas range and a new fridge and dishwasher, plus lit glass-front cabinets. There's a big island with seating and a breakfast nook by the window. The kitchen opens right into the family room, where a gas fireplace sits between built-in shelves and sliders lead out to the deck. New light fixtures run throughout the home. Upstairs you'll find 4 bedrooms. The primary suite has two walk-in closets and its own bath, and the other three bedrooms have good closet space and lots of natural light. The finished basement has a bar for hosting, plus a flex room that works well as an office, gym, or storage. Behind the scenes, the home has a new boiler and hot water tank, a new washer and dryer, Nest thermostats, central A/C, and central vac. Out front there's a covered porch and a 2-car garage with epoxy floors. Dorset Farms has walking and biking trails and shared green space, and you're minutes from UVM Medical Center, shopping, and schools.
Active
Listed by: Four Seasons Sotheby's Int'l Realty • Skyler Davis
$799,000
73 Bower Street, South Burlington, VT 05403
4beds
4,306sqft
Single Family Residence
Built in 2001
0.33 Acres Lot
$781,400 Zestimate®
$186/sqft
$-- HOA
What's special
White shaker cabinetryCovered porchBig island with seatingCherry floorsWalk-in pantryCorner lotWest-facing backyard
- 8 hours
- 465
- 57
Zillow last checked:
Listing updated:
Listed by:
Skyler Davis,
Four Seasons Sotheby's Int'l Realty 802-864-0541
Source: PrimeMLS,MLS#: 5111635
Facts & features
Interior
Bedrooms & bathrooms
- Bedrooms: 4
- Bathrooms: 3
- Full bathrooms: 2
- 1/2 bathrooms: 1
Heating
- Baseboard
Cooling
- Central Air
Appliances
- Included: Dishwasher, Dryer, Microwave, Refrigerator
Features
- Flooring: Carpet, Hardwood, Tile
- Basement: Climate Controlled,Finished,Interior Stairs,Interior Access,Basement Stairs,Interior Entry
Interior area
- Total structure area: 4,306
- Total interior livable area: 4,306 sqft
- Finished area above ground: 2,844
- Finished area below ground: 1,462
Property
Parking
- Total spaces: 2
- Parking features: Paved
- Garage spaces: 2
Features
- Levels: Two
- Stories: 2
Lot
- Size: 0.33 Acres
- Features: Conserved Land, Landscaped, Near Golf Course, Near Paths, Near Shopping, Neighborhood
Details
- Parcel number: 60018810197
- Zoning description: LFN
- Special conditions: Standard
Construction
Type & style
- Home type: SingleFamily
- Architectural style: Colonial
- Property subtype: Single Family Residence
Materials
- Other, Vinyl Exterior, Vinyl Siding
- Foundation: Concrete
- Roof: Asphalt Shingle
Condition
- New construction: No
- Year built: 2001
Utilities & green energy
- Electric: On-Site
- Utilities for property: Cable, Other, Sewer Not Available
Community & HOA
Location
- Region: South Burlington
Financial & listing details
- Price per square foot: $186/sqft
- Tax assessed value: $536,700
- Annual tax amount: $11,777
- Date on market: 9/26/2026
- Electric utility on property: Yes
- Road surface type: Paved
Estimated market value
$781,400
$742,000 - $820,000
$5,653/mo
Price history
| Date | Event | Price |
|---|---|---|
| 9/26/2026 | Listed for sale | $799,000+17.6%$186/sqft |
Source:  PrimeMLS #5111635 Report a problem PrimeMLS #5111635 Report a problem | ||
| 12/16/2021 | Sold | $679,500+7.9%$158/sqft |
Source: Public Record Report a problem | ||
| 10/23/2021 | Pending sale | $630,000$146/sqft |
Source: Owner Report a problem | ||
| 10/6/2021 | Listed for sale | $630,000+35.5%$146/sqft |
Source: Owner Report a problem | ||
| 6/22/2015 | Sold | $465,000$108/sqft |
Source: Public Record Report a problem | ||
Public tax history
| Year | Property taxes | Tax assessment |
|---|---|---|
| 2025 | $11,777 | $536,700 |
| 2024 | -- | $536,700 |
| 2023 | -- | $536,700 |
| 2022 | -- | $536,700 |
| 2021 | -- | $536,700 +28.7% |
| 2020 | -- | $417,100 |
| 2019 | -- | $417,100 |
| 2018 | -- | $417,100 |
| 2017 | $9,093 +24.1% | $417,100 |
| 2016 | $7,326 | $417,100 +9900% |
| 2015 | $7,326 | $4,171 |
| 2014 | $7,326 | $4,171 |
| 2013 | $7,326 | $4,171 |
| 2012 | -- | $4,171 |
| 2011 | -- | $4,171 |
| 2010 | -- | $4,171 |
| 2009 | -- | $4,171 |
| 2008 | -- | $4,171 |
| 2007 | -- | $4,171 |
| 2006 | -- | $4,171 |
Find assessor info on the county website
Monthly payment
Est. payment
Payment breakdown
Explore the cost of this home by adjusting the details. Changes won't be saved.Climate risks
Neighborhood: 05403
Nearby schools
Schools provided by the listing agent
- District: South Burlington Sch Distict
Source: PrimeMLS. This data may not be complete. We recommend contacting the local school district to confirm school assignments for this home.

Similar homes
- $799,9004 bd3 ba2.6k sqft17 Bower Street, South Burlington, VT 05403Active
 MLS ID #5109472, Daniel Titus. PrimeMLS
 - $729,0004 bd3 ba3.1k sqft11 Floral Street, South Burlington, VT 05403Active
 MLS ID #5081992, Brian Libby. PrimeMLS
 - $735,0004 bd3 ba2.9k sqft14 Fieldstone Drive, South Burlington, VT 05403Active
 MLS ID #5110931, Emily Mcleod. PrimeMLS
 - $799,9003 bd4 ba2.9k sqft61 Preserve Road, South Burlington, VT 05403Active
 MLS ID #5104849, Nina Lynn. PrimeMLS
