CUSTOM-BUILT, MAIN LEVEL LIVING W/ ACCESSIBILITY FEATURES IN LAKE MONTICELLO CLOSE TO TURKEYSAG GATE, steps from local shopping & dining! This 3BR/3BA energy-efficient, well-built, 2x6, framed home combines luxury & thoughtful design. Features all gas appliances & mechanicals, include 9’ ceilings, beautiful oak hardwood flooring throughout, wide doorways, vaulted great room w/ French door access to a large screened porch, & equipped w/ full-house carbon-filter water subsystem. The spacious eat-in kitchen offers an abundance of cabinetry, stainless steel appliances, double sink w/ garbage disposal, Armstrong Soft Step flooring, powered island, pantry, & breakfast nook. The roomy primary suite offers a zero-entry tile shower, double sinks, heated floors, & walk-in closet. The 2 additional BR’s feature walk-in closets & share a bath w/ soaking tub. The oversized insulated garage equipped for a workshop w/ additional power, includes a generator hookup, & lots of storage space. There is a convenient mudroom w/ wash sink & extra full bath. Outdoors, enjoy the privacy this lot offers, a rainwater collection system to water the garden & ample parking. Community offers a pool, beaches, golf course, clubhouse, multiple restaurants & more!
Closed
$485,000
73 Bridlewood Dr, Palmyra, VA 22963
3beds
2,336sqft
Single Family Residence
Built in 2014
0.38 Acres Lot
$479,800 Zestimate®
$208/sqft
$2,831 Estimated rent
Home value
$479,800
$408,000 - $566,000
$2,831/mo
Zestimate® history
Owner options
List your home for rent
$2,831/mo
Rent Zestimate®
Find your next renter with Zillow Rental Manager. Plus, with online applications, you can quickly screen prospective tenants – for free.
$2,831/mo
Rent Zestimate®
Refinance and save
$4,174/mo
Est. payment
Refinancing to a lower rate could help reduce your monthly payments and save thousands over the life of the loan.
$4,174/mo
Est. payment
Explore your selling options
Work with a Zillow partner agent
Leverage their expertise and Zillow's premium Showcase listings to get your home seen by more buyers.
Get startedList with your own agent
Get your home in front of millions of buyers by listing it on Zillow.
Learn how to do itSell it yourself
Take full control of how buyers see your home on Zillow by listing For Sale by Owner (FSBO).
List your homeWhat's special
Main level livingVaulted great roomOversized insulated garageLots of storage spaceGenerator hookupAmple parkingPowered island
Zillow last checked:
Listing updated:
Listed by:
ASHLEY PALMER 434-436-2760,
TOWN REALTY
Bought with:
SHARON WOOD, 0225078205
ACTION REAL ESTATE
Source: CAAR,MLS#: 659306 Originating MLS: Charlottesville Area Association of Realtors
Originating MLS: Charlottesville Area Association of RealtorsFacts & features
Interior
Bedrooms & bathrooms
- Bedrooms: 3
- Bathrooms: 3
- Full bathrooms: 3
- Main level bathrooms: 3
- Main level bedrooms: 3
Rooms
- Room types: Bathroom, Bedroom, Eat-in Kitchen, Full Bath, Great Room, Kitchen, Laundry, Primary Bathroom, Primary Bedroom
Primary bedroom
- Level: First
Bedroom
- Level: First
Primary bathroom
- Level: First
Bathroom
- Level: First
Great room
- Level: First
Kitchen
- Level: First
Laundry
- Level: First
Heating
- Forced Air, Heat Pump, Propane
Cooling
- Central Air
Appliances
- Included: Dishwasher, Disposal, Gas Range, Microwave, Refrigerator, Dryer, Water Softener, Washer
Features
- Double Vanity, Primary Downstairs, Walk-In Closet(s), Breakfast Area, Eat-in Kitchen, Kitchen Island, Recessed Lighting
- Flooring: Hardwood, Vinyl
- Basement: Crawl Space,Exterior Entry
Interior area
- Total structure area: 2,880
- Total interior livable area: 2,336 sqft
- Finished area above ground: 2,336
- Finished area below ground: 0
Property
Parking
- Total spaces: 1
- Parking features: Attached, Electricity, Garage Faces Front, Garage, Garage Door Opener
- Attached garage spaces: 1
Accessibility
- Accessibility features: Low Threshold Shower, Accessible Doors
Features
- Levels: One
- Stories: 1
- Patio & porch: Rear Porch, Deck, Front Porch, Porch, Screened
- Exterior features: Rain Barrel/Cistern(s), Mature Trees/Landscape, Porch
- Pool features: None, Association
Lot
- Size: 0.38 Acres
- Features: Garden, Landscaped, Level, Native Plants, Private, Secluded, Wooded
- Topography: Rolling
Details
- Parcel number: 18A 11 111
- Zoning description: R-4 Residential
Construction
Type & style
- Home type: SingleFamily
- Property subtype: Single Family Residence
Materials
- Stick Built, Vinyl Siding
- Foundation: Block
Condition
- New construction: No
- Year built: 2014
Details
- Builder name: MEADE CONSTRUCTION, LLC
Utilities & green energy
- Electric: Generator
- Sewer: Community/Coop Sewer
- Water: Community/Coop
- Utilities for property: Cable Available, Fiber Optic Available
Green energy
- Water conservation: Rain Water Collection
Community & HOA
Community
- Features: Pond, Gated
- Security: Gated Community, 24 Hour Security, Smoke Detector(s)
- Subdivision: LAKE MONTICELLO
HOA
- Has HOA: Yes
- Amenities included: Boat Dock, Boat Ramp, Pool, Water, Beach Rights
- Services included: Boat Ramp, Common Area Maintenance, Playground, Road Maintenance, Snow Removal, Security, Trash
- HOA fee: $1,267 annually
Location
- Region: Palmyra
Financial & listing details
- Price per square foot: $208/sqft
- Tax assessed value: $406,100
- Annual tax amount: $3,411
- Date on market: 12/7/2024
- Cumulative days on market: 132 days
Price history
| Date | Event | Price |
|---|---|---|
| 5/22/2025 | Sold | $485,000-2.4%$208/sqft |
Source:  CAAR #659306 Report a problem CAAR #659306 Report a problem | ||
| 4/25/2025 | Pending sale | $496,950$213/sqft |
Source: CAAR #659306 Report a problem | ||
| 4/23/2025 | Price change | $496,950-0.6%$213/sqft |
Source: CAAR #659306 Report a problem | ||
| 4/1/2025 | Price change | $499,950-2.9%$214/sqft |
Source: CAAR #659306 Report a problem | ||
| 1/31/2025 | Price change | $515,000-1.9%$220/sqft |
Source: CAAR #659306 Report a problem | ||
| 12/13/2024 | Listed for sale | $525,000$225/sqft |
Source: CAAR #659306 Report a problem | ||
Public tax history
| Year | Property taxes | Tax assessment |
|---|---|---|
| 2024 | $3,427 | $406,100 |
| 2023 | $3,427 | $406,100 +21.4% |
| 2022 | -- | $334,600 |
| 2021 | -- | $334,600 |
| 2020 | -- | $334,600 +18.5% |
| 2018 | $242 | $282,300 |
| 2017 | $242 | $282,300 +2.5% |
| 2016 | $242 | $275,400 |
| 2015 | $242 +10.7% | $275,400 +901.5% |
| 2014 | $219 -54.9% | $27,500 |
| 2013 | $485 | $27,500 -67.6% |
| 2012 | -- | $85,000 |
| 2011 | $459 | $85,000 |
| 2010 | -- | $85,000 |
| 2009 | -- | $85,000 |
| 2008 | -- | $85,000 |
| 2007 | -- | $85,000 +112.5% |
| 2006 | -- | $40,000 |
| 2005 | -- | $40,000 +233.3% |
| 2004 | -- | $12,000 |
| 2003 | -- | $12,000 |
| 2002 | -- | $12,000 +50% |
| 2001 | $57 | $8,000 |
Find assessor info on the county website
Neighborhood: 22963
Nearby homes
- $291,6003 bd2 ba1.1k sqft18 Windy Way, Palmyra, VA 22963Off Market
- $419,7004 bd2 ba288 sqft74 Bridlewood Dr, Palmyra, VA 22963Off Market
- $1,8753 bd2 ba1.1k sqft76 Bridlewood Dr, Palmyra, VA 22963For Rent
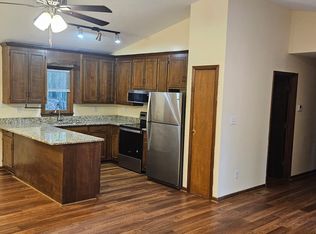
- $272,5003 bd2 ba1.4k sqft16 Windy Way, Palmyra, VA 22963Sold

- $288,3003 bd2 ba1k sqft72 Bridlewood Dr, Palmyra, VA 22963Off Market
- $499,1003 bd3 ba294 sqft69 Bridlewood Dr, Palmyra, VA 22963Off Market
- $397,7003 bd2 ba1.8k sqft6 Royal Ct, Palmyra, VA 22963Off Market
- $329,7003 bd2 ba1.4k sqft14 Windy Way, Palmyra, VA 22963Off Market
Nearby schools
GreatSchools rating
- NAWest Central Primary SchoolGrades: PK-KDistance: 6.7 mi
- 5/10Fluvanna County High SchoolGrades: 8-12Distance: 3 mi
- 5/10Central Elementary SchoolGrades: PK-2Distance: 6.7 mi
Schools provided by the listing agent
- Elementary: West Central Primary
- Middle: Fluvanna
- High: Fluvanna
Source: CAAR. This data may not be complete. We recommend contacting the local school district to confirm school assignments for this home.
Get a cash offer in 3 minutes
Find out how much your home could sell for in as little as 3 minutes with a no-obligation cash offer.
Estimated market value
$479,800
Get a cash offer in 3 minutes
Find out how much your home could sell for in as little as 3 minutes with a no-obligation cash offer.
Estimated market value
$479,800
- Virginia
- Fluvanna County
- Palmyra
- 22963
- 73 Bridlewood Dr
Nearby cities
Nearby zip codes
Other Palmyra Topics
