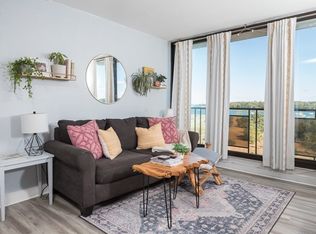
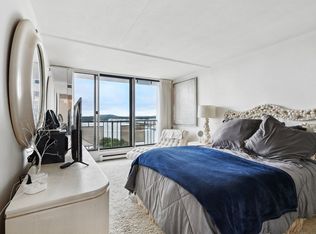
Discover coastal living in this unique 3 BR, 2.5 BA, bi-level condominium near Hingham Shipyard. The open-concept layout welcomes you with abundant natural light and views overlooking the Weymouth Back River. The stylish kitchen features stainless steel appliances, quartz countertops and all new cabinets. Boasting almost 800 sq ft on the main level, the open floor plan makes it easy for entertaining. Summer nights on the back porch, overlooking the river make for a great end to the day. On the second level are all bedrooms with 2 full bathrooms. Enjoy the convenience of being just moments away from George Lane Beach, Wessagusset Beach, Webb Park, Stodder's Neck, Great Esker Park, and many more. All are within 1 mile. If you're looking for dining, shopping, a movie night or more, Hingham Shipyard is across the river or less than a 5 min drive. CONDO FEE INCLUDES ALL UTILITIES, a heated pool, clubhouse, gym, bbq area, extra storage and parking.
Sold for $460,000
$460,000
73 Broad Reach #M11, North Weymouth, MA 02191
3beds
1,633sqft
Condominium
Built in 1986
-- sqft lot
$332,500 Zestimate®
$282/sqft
$3,971 Estimated rent
Home value
$332,500
$309,000 - $356,000
$3,971/mo
Zestimate® history
Owner options
List your home for rent
$3,971/mo
Rent Zestimate®
Find your next renter with Zillow Rental Manager. Plus, with online applications, you can quickly screen prospective tenants – for free.
$3,971/mo
Rent Zestimate®
Refinance and save
$4,056/mo
Est. payment
Refinancing to a lower rate could help reduce your monthly payments and save thousands over the life of the loan.
$4,056/mo
Est. payment
Explore your selling options
Work with a Zillow partner agent
Leverage their expertise and Zillow's premium Showcase listings to get your home seen by more buyers.
Get startedList with your own agent
Get your home in front of millions of buyers by listing it on Zillow.
Learn how to do itSell it yourself
Take full control of how buyers see your home on Zillow by listing For Sale by Owner (FSBO).
List your homeWhat's special
Abundant natural lightNew cabinetsStylish kitchenQuartz countertopsGreat esker parkExtra storageOpen floor plan
Zillow last checked:
Listing updated:
Listed by:
Austin Partain 617-903-0736,
William Raveis R.E. & Home Services 617-322-3933
Bought with:
Joanne Conway
William Raveis R.E. & Home Services
Source: MLS PIN,MLS#: 73200929
Facts & features
Interior
Bedrooms & bathrooms
- Bedrooms: 3
- Bathrooms: 3
- Full bathrooms: 2
- 1/2 bathrooms: 1
Primary bedroom
- Features: Bathroom - Full, Walk-In Closet(s), Flooring - Vinyl, Window(s) - Bay/Bow/Box
- Level: Second
- Area: 192
- Dimensions: 12 x 16
Bedroom 2
- Features: Closet, Flooring - Vinyl, Window(s) - Bay/Bow/Box
- Level: Second
- Area: 132
- Dimensions: 11 x 12
Bedroom 3
- Features: Closet, Flooring - Vinyl, Window(s) - Bay/Bow/Box
- Level: Second
- Area: 132
- Dimensions: 11 x 12
Bathroom 1
- Features: Bathroom - Half
- Level: First
- Area: 30
- Dimensions: 5 x 6
Bathroom 2
- Features: Bathroom - Full
- Level: Second
- Area: 48
- Dimensions: 8 x 6
Bathroom 3
- Features: Bathroom - Full
- Level: Second
- Area: 48
- Dimensions: 8 x 6
Dining room
- Features: Flooring - Vinyl, Window(s) - Picture, Exterior Access, Remodeled
- Level: Main,First
- Area: 132
- Dimensions: 12 x 11
Kitchen
- Features: Flooring - Vinyl, Countertops - Stone/Granite/Solid, Countertops - Upgraded, Cabinets - Upgraded, Remodeled
- Level: Main,First
- Area: 96
- Dimensions: 8 x 12
Living room
- Features: Flooring - Vinyl, Window(s) - Picture, Deck - Exterior, Remodeled
- Level: Main,First
- Area: 360
- Dimensions: 20 x 18
Office
- Features: Flooring - Vinyl, Window(s) - Bay/Bow/Box
- Level: Main
- Area: 72
- Dimensions: 12 x 6
Heating
- Electric
Cooling
- Central Air
Appliances
- Included: Range, Dishwasher, Disposal, Microwave, Refrigerator, Washer, Dryer
- Laundry: First Floor, In Unit
Features
- Office
- Flooring: Vinyl
- Windows: Bay/Bow/Box, Insulated Windows
- Basement: None
- Has fireplace: No
- Common walls with other units/homes: End Unit
Interior area
- Total structure area: 1,633
- Total interior livable area: 1,633 sqft
Property
Parking
- Total spaces: 1
- Parking features: Under, Deeded, Assigned, Off Street
- Attached garage spaces: 1
Features
- Patio & porch: Porch
- Exterior features: Porch, Tennis Court(s)
- Pool features: Association, In Ground, Heated
- Has view: Yes
- View description: Water, Marina, Sound
- Has water view: Yes
- Water view: Marina,Sound,Water
- Waterfront features: Waterfront, Sound, Harbor, Frontage, Walk to, Beach Access, Ocean, Walk to, 1/10 to 3/10 To Beach, Beach Ownership(Public)
Details
- Parcel number: 268567
- Zoning: Res
Construction
Type & style
- Home type: Condo
- Property subtype: Condominium
- Attached to another structure: Yes
Materials
- Stone
- Roof: Rubber
Condition
- Year built: 1986
Utilities & green energy
- Sewer: Public Sewer
- Water: Public
- Utilities for property: for Electric Range
Green energy
- Energy efficient items: Thermostat
Community & HOA
Community
- Features: Public Transportation, Shopping, Pool, Tennis Court(s), Park, Walk/Jog Trails, Golf, Conservation Area, House of Worship, Marina, Private School, Public School
- Security: Intercom
HOA
- Amenities included: Hot Water, Pool, Elevator(s), Playground, Recreation Facilities, Fitness Center, Clubhouse
- Services included: Heat, Electricity, Water, Sewer, Insurance, Security, Maintenance Structure, Maintenance Grounds, Snow Removal, Reserve Funds
- HOA fee: $1,182 monthly
Location
- Region: North Weymouth
Financial & listing details
- Price per square foot: $282/sqft
- Tax assessed value: $358,300
- Annual tax amount: $3,744
- Date on market: 1/8/2026
Price history
| Date | Event | Price |
|---|---|---|
| 3/29/2024 | Sold | $460,000-4%$282/sqft |
Source: MLS PIN #73200929 Report a problem | ||
| 2/26/2024 | Pending sale | $479,000$293/sqft |
Source:  William Raveis Real Estate, Mortgage & Insurance #73200929 Report a problem William Raveis Real Estate, Mortgage & Insurance #73200929 Report a problem | ||
| 2/8/2024 | Listed for sale | $479,000$293/sqft |
Source: MLS PIN #73200929 Report a problem | ||
Public tax history
Tax history is unavailable.
Neighborhood: North Weymouth
Nearby homes
- $324,9001 bd1 ba620 sqft73 Broad Reach UNIT M63C, Weymouth, MA 02191Sold
- $525,0002 bd3 ba1.5k sqft73 Broad Reach UNIT M82C, Weymouth, MA 02191Sold

- $510,0002 bd2 ba1.2k sqft73 Broad Reach #M77, North Weymouth, MA 02191Sold
- $466,2003 bd3 ba1.5k sqft51 Broad Reach UNIT M11A, Weymouth, MA 02191Off Market
- $490,2003 bd3 ba1.5k sqft61 Broad Reach UNIT M11B, Weymouth, MA 02191Off Market
- $505,3003 bd2 ba1.5k sqft73 Broad Reach UNIT M11C, Weymouth, MA 02191Off Market
- $515,6003 bd2 ba1.5k sqft51 Broad Reach UNIT M12A, Weymouth, MA 02191Off Market
- $481,5003 bd2 ba1.5k sqft61 Broad Reach UNIT M12B, Weymouth, MA 02191Off Market
Nearby schools
GreatSchools rating
- 4/10Wessagusset Elementary SchoolGrades: K-5Distance: 1.2 mi
- 5/10Maria Weston Chapman Middle SchoolGrades: 6-8Distance: 2.4 mi
- 5/10Weymouth High SchoolGrades: 9-12Distance: 5.1 mi
Get a cash offer in 3 minutes
Find out how much your home could sell for in as little as 3 minutes with a no-obligation cash offer.
Estimated market value
$332,500
Get a cash offer in 3 minutes
Find out how much your home could sell for in as little as 3 minutes with a no-obligation cash offer.
Estimated market value
$332,500
- Massachusetts
- Norfolk County
- Weymouth
- 02191
- North Weymouth
- 73 Broad Reach Unit M11
Nearby cities
Nearby neighborhoods
Nearby zip codes
Other Weymouth Topics
