Skip main navigation
Off market
  • $590,700

    73 Brookwood Rd Unit 36, Orinda, CA 94563

    2beds
    882sqft
    Condo
    Built in 1990
    -- sqft lot
    $590,700 Zestimate®
    $670/sqft
    $2,798 Estimated rent

    Home value

    $590,700

    $555,000 - $626,000

    $2,798/mo

    Zestimate® history
    Loading
    Loading...

    Owner options

    List your home for rent

    $2,798/mo

    Rent Zestimate®

    Find your next renter with Zillow Rental Manager. Plus, with online applications, you can quickly screen prospective tenants – for free.

    Learn more

    $2,798/mo

    Rent Zestimate®

    Refinance and save

    $4,231/mo

    Est. payment

    Refinancing to a lower rate could help reduce your monthly payments and save thousands over the life of the loan.

    See today's rates

    $4,231/mo

    Est. payment

    Explore your selling options

    Work with a Zillow partner agent

    Leverage their expertise and Zillow's premium Showcase listings to get your home seen by more buyers.

    Get started

    List with your own agent

    Get your home in front of millions of buyers by listing it on Zillow.

    Learn how to do it

    Sell it yourself

    Take full control of how buyers see your home on Zillow by listing For Sale by Owner (FSBO).

    List your home

    What's special

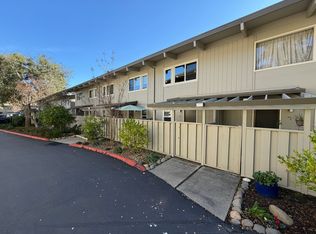
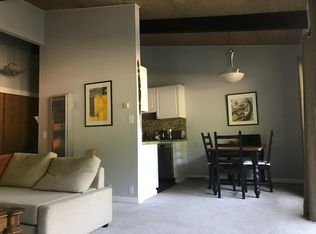
    Light-filled, top-floor unit in excellent condition! Vaulted ceilings, updated kitchen and bath and two balconies provide beautiful space for convenient living. Access to the association's sunny pool and nearby trails and parks will encourage an active lifestyle. Leave the car in the garage and enjoy easy access to Orinda's Theater Square and Downtown Orinda with restaurants, shops, fitness and more! Minutes to BART and public transportation to move you around the bay!

    This property is off market, which means it's not currently listed for sale or rent on Zillow. This may be different from what's available on other websites or public sources.
    Facts & features

    Interior

    Bedrooms & bathrooms
    • Bedrooms: 2
    • Bathrooms: 1
    • Full bathrooms: 1
    Heating
    • Wall, Electric
    Cooling
    • Central
    Appliances
    • Included: Range / Oven, Refrigerator
    • Laundry: Laundry Room, Community Facility
    Features
    • Updated Kitchen, Dining Ell
    • Flooring: Carpet
    • Windows: Window Coverings
    Interior area
    • Total interior livable area: 882 sqft

    Property

    Parking
    • Total spaces: 1
    • Parking features: Garage - Attached
    Features
    • Entry level: 3
    • Patio & porch: Deck
    • Exterior features: Stucco
    • Pool features: Community, Spa
    • Has spa: Yes
    Lot
    • Features: Secluded
    Details
    • Parcel number: 2732500364
    • Other equipment: Other

    Construction

    Type & style
    • Home type: Condo
    • Architectural style: Contemporary
    Materials
    • Roof: Composition
    Condition
    • Existing
    • Year built: 1990

    Utilities & green energy

    • Sewer: Public Sewer
    • Water: Public

    Community & neighborhood

    Location
    • Region: Orinda

    HOA & financial

    HOA
    • Has HOA: Yes
    • HOA fee: $545 monthly
    • Amenities included: Spa/Hot Tub, Pool
    • Services included: Trash, Gas, Water/Sewer, Maintenance Structure, Management Fee, Reserves, Common Area Maint, Hazard Insurance, Security/Gate Fee, Common Heating, Common Hot Water, Earthquake Insurance

    Other

    Other facts
    • ViewYN: true
    • Sewer: Public Sewer
    • WaterSource: Public
    • Flooring: Carpet
    • Appliances: Refrigerator, Electric Range/Cooktop
    • AssociationYN: true
    • GarageYN: true
    • AttachedGarageYN: true
    • SpaYN: true
    • HeatingYN: true
    • PatioAndPorchFeatures: Deck
    • RoomsTotal: 5
    • AssociationFeeIncludes: Trash, Gas, Water/Sewer, Maintenance Structure, Management Fee, Reserves, Common Area Maint, Hazard Insurance, Security/Gate Fee, Common Heating, Common Hot Water, Earthquake Insurance
    • ConstructionMaterials: Stucco
    • ArchitecturalStyle: Contemporary
    • NumberOfUnitsInCommunity: 52
    • NumberOfUnitsTotal: 52
    • PetsAllowed: Yes
    • WindowFeatures: Window Coverings
    • FoundationDetails: Other
    • ParkingFeatures: Off Street, Garage, Attached Garage
    • LaundryFeatures: Laundry Room, Community Facility
    • PoolFeatures: Community, Spa
    • AssociationAmenities: Spa/Hot Tub, Pool
    • View: Other, Trees/Woods
    • Heating: Wall Furnace
    • OtherEquipment: Other
    • EntryLevel: 3
    • LotFeatures: Secluded
    • PropertyCondition: Existing
    • AssociationName: Brookwood HOA
    • RoomBathroomFeatures: Shower Over Tub, Tile, Solid Surface, Updated Baths
    • Cooling: No Air Conditioning
    • InteriorFeatures: Updated Kitchen, Dining Ell
    • Roof: Rolled Composition
    • AssociationPhone: 925-932-7100
    • BuildingFeatures: Dining Ell
    • MlsStatus: Pending
    • CoListAgentFullName: BEBE MCRAE
    • BuildingName: BROOKWOOD

    Price history

    DateEventPrice
    7/20/2020Sold$635,000-0.8%$720/sqft
    Source: bridgeMLS/CCAR/Bay East AOR #40907497 Report a problem
    6/18/2020Pending sale$640,000$726/sqft
    Source: THE GRUBB CO. INC. #40907497 Report a problem
    6/10/2020Listed for sale$640,000+20.1%$726/sqft
    Source: THE GRUBB CO. INC. #40907497 Report a problem
    2/17/2017Sold$533,000+1.5%$604/sqft
    Source: CCAR #40764210 Report a problem
    1/17/2017Pending sale$525,000$595/sqft
    Source: Pacific Union International Inc. #40764210 Report a problem
    12/24/2016Price change$525,000-2.6%$595/sqft
    Source: Pacific Union International Inc. #40764210 Report a problem
    11/18/2016Listed for sale$539,000+7.8%$611/sqft
    Source: Pacific Union International Inc. #40764210 Report a problem
    9/1/2016Listing removed$499,900$567/sqft
    Source: Alain Pinel Realtors - Walnut Creek #40751574 Report a problem
    7/31/2016Price change$499,900-7.4%$567/sqft
    Source: Alain Pinel Realtors - Walnut Creek #40751574 Report a problem
    6/2/2016Listed for sale$539,900+107.7%$612/sqft
    Source: Alain Pinel REALTORS #40743102 Report a problem
    8/22/2001Sold$260,000+116.7%$295/sqft
    Source: CCAR #11103858 Report a problem
    12/3/1996Sold$120,000-22.1%$136/sqft
    Source: Public Record Report a problem
    7/26/1994Sold$154,000$175/sqft
    Source: Public Record Report a problem

    Public tax history

    YearProperty taxesTax assessment
    2025$9,735 +1%$687,342 +2%
    2024$9,634 +1.6%$673,866 +2%
    2023$9,478 +3.9%$660,654 +2%
    2022$9,120 +2%$647,700 +2%
    2021$8,940 +11.5%$635,000 +12.3%
    2020$8,015 +0.2%$565,623 +2%
    2019$8,002 +7.5%$554,533 +2%
    2018$7,443 +48.4%$543,660 +64.3%
    2017$5,014 +2.5%$330,936 +2%
    2016$4,890 +2.2%$324,448 +1.5%
    2015$4,783 $319,576 +2%
    2014$4,783 $313,317 +36.5%
    2013-- $229,500
    2012-- $229,500 +9%
    2011-- $210,500 -29.3%
    2010-- $297,554 -0.2%
    2009-- $298,262 +2%
    2008-- $292,415 +2%
    2007-- $286,682 +2%
    2006-- $281,062 +2%
    2005-- $275,552 +2%
    2004-- $270,150 +1.9%
    2003-- $265,200 +2%
    2002-- $260,000 +100.5%
    2001-- $129,701

    Find assessor info on the county website

    Neighborhood: 94563

    Nearby schools

    GreatSchools rating
    Schools provided by the listing agent
    • District: Acalanes (925) 280-3900

    Source: The MLS. This data may not be complete. We recommend contacting the local school district to confirm school assignments for this home.

    Get a cash offer in 3 minutes
    Find out how much your home could sell for in as little as 3 minutes with a no-obligation cash offer.
    Estimated market value
    $590,700
    Get a cash offer in 3 minutes
    Find out how much your home could sell for in as little as 3 minutes with a no-obligation cash offer.
    Estimated market value
    $590,700