Don't delay your viewing of this gem with extra appealing decor and numerous upgrades!!! Main floor boasts an open layout among modernized kitchen, complementary dining area & cozy living room. Main floor is completed by front porch/mudroom, bedroom and 4 PC bath/laundry combination. 2nd floor provides roomy primary bedroom, bedroom #3, functional landing (den or office) and 3 PC bath. Very reasonable utility costs. Spacious rear patio deck. Detached 24x24 Garage. Raised Gardens. Paved Driveway.
Under contract
C$233,900
73 Brown St, Sydney, NS B1S 2M6
3beds
1,122sqft
Single Family Residence
Built in 1949
4,399 Square Feet Lot
$-- Zestimate®
C$208/sqft
C$-- HOA
What's special
Extra appealing decorNumerous upgradesOpen layoutModernized kitchenComplementary dining areaRoomy primary bedroomSpacious rear patio deck
- 5 days
- 101
- 7
Zillow last checked:
Listing updated:
Listed by:
Les MacLean,
Keller Williams Select Realty(Sydney,Townsend St.) Brokerage
Source: NSAR,MLS®#: 202623955 Originating MLS®#: Nova Scotia Association of REALTORS®
Originating MLS®#: Nova Scotia Association of REALTORS®Facts & features
Interior
Bedrooms & bathrooms
- Bedrooms: 3
- Bathrooms: 2
- Full bathrooms: 2
- Main level bedrooms: 1
Bedroom
- Level: Main
- Area: 101.2
- Dimensions: 9.2 x 11
Bedroom 1
- Level: Second
- Area: 64.61
- Dimensions: 7.1 x 9.1
Bathroom
- Level: Second
- Area: 26.57
- Dimensions: 5.2 x 5.11
Dining room
- Level: Main
- Area: 82.82
- Dimensions: 8.2 x 10.1
Kitchen
- Level: Main
- Area: 120.8
- Dimensions: 8 x 15.1
Living room
- Level: Main
- Area: 131.1
- Dimensions: 11.4 x 11.5
Heating
- Baseboard, Heat Pump -Ductless
Appliances
- Laundry: Laundry Room
Features
- High Speed Internet
- Flooring: Carpet, Ceramic Tile, Hardwood
- Basement: Unfinished
Interior area
- Total structure area: 1,122
- Total interior livable area: 1,122 sqft
- Finished area above ground: 1,122
Property
Parking
- Total spaces: 2
- Parking features: Detached, Double, Paved
- Garage spaces: 2
- Has uncovered spaces: Yes
- Details: Parking Details(Paved Driveway), Garage Details(Detached 24x24)
Features
- Levels: One and One Half
- Stories: 1
- Patio & porch: Deck, Porch
Lot
- Size: 4,399 Square Feet
- Features: Landscaped, Under 0.5 Acres
Details
- Parcel number: 15079668
- Zoning: UR2
- Other equipment: No Rental Equipment
Construction
Type & style
- Home type: SingleFamily
- Property subtype: Single Family Residence
Materials
- Vinyl Siding
- Roof: Asphalt
Condition
- New construction: No
- Year built: 1949
Utilities & green energy
- Sewer: Municipal
- Water: Municipal
- Utilities for property: Electricity Connected, Phone Connected, Electric
Community & HOA
Location
- Region: Sydney
Financial & listing details
- Price per square foot: C$208/sqft
- Tax assessed value: C$116,700
- Price range: C$233.9K - C$233.9K
- Date on market: 9/21/2026
- Inclusions: Fridge, Stove, Dishwasher, Microwave, Washer, Dryer, Basement: 2 Freezers, 1 Fridge
- Ownership: Freehold
- Electric utility on property: Yes
Price history
| Date | Event | Price |
|---|---|---|
| 9/23/2026 | Contingent | C$233,900C$208/sqft |
Source:  NSAR #202623955 Report a problem NSAR #202623955 Report a problem | ||
| 9/21/2026 | Listed for sale | C$233,900+317.7%C$208/sqft |
Source: NSAR #202623955 Report a problem | ||
| 10/28/2011 | Sold | C$56,000C$50/sqft |
Source: Public Record Report a problem | ||
Public tax history
| Year | Property taxes | Tax assessment |
|---|---|---|
| 2019 | -- | C$107,400 |
Climate risks
Neighborhood: B1S
Nearby schools
GreatSchools rating
No schools nearby
We couldn't find any schools near this home.
Similar homes
- C$229,0004 bd2 ba1k sqft378 Alexandra St, Sydney, NS B1S 2G4For Sale
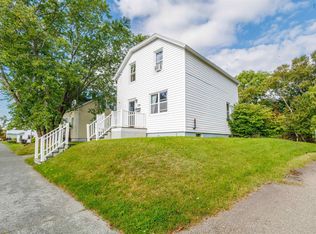 MLS ID #202622496, Jana Dicks, Coldwell Banker Boardwalk Realty Brokerage. NSAR
 - C$229,0003 bd1 ba1.2k sqft412 Atlantic St, Sydney, NS B1P 3R8For Sale
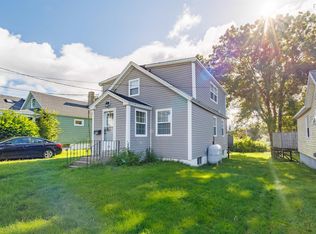 MLS ID #202623976, Eric Young, 3% Realty Nova Scotia Brokerage. NSAR
 - C$229,0005 bd1 ba1.2k sqft350 Alexandra St, Sydney, NS B1S 2G3For Sale
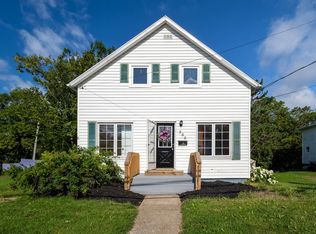 MLS ID #202620541, Jana Dicks, Coldwell Banker Boardwalk Realty Brokerage. NSAR
 - C$249,0003 bd2 ba1.4k sqft48 Champlain Ave, Sydney, NS B1P 2A9For Sale
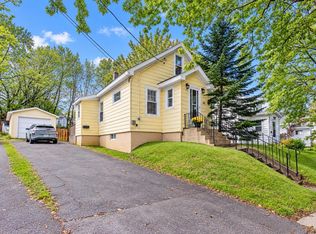 MLS ID #202623694, Darcy MacDonald, 3% Realty Nova Scotia Brokerage. NSAR
