Skip main navigation
Off market
  • $1,757,200

    73 Browns Ln, Fairfield, CT 06824

    5beds
    4baths
    3,712sqft
    SingleFamily
    Built in 1979
    0.52 Acres Lot
    $1,757,200 Zestimate®
    $473/sqft
    $7,715 Estimated rent

    Home value

    $1,757,200

    $1.58M - $1.95M

    $7,715/mo

    Zestimate® history
    Loading
    Loading...

    Owner options

    List your home for rent

    $7,715/mo

    Rent Zestimate®

    Find your next renter with Zillow Rental Manager. Plus, with online applications, you can quickly screen prospective tenants – for free.

    Learn more

    $7,715/mo

    Rent Zestimate®

    Refinance and save

    $9,904/mo

    Est. payment

    Refinancing to a lower rate could help reduce your monthly payments and save thousands over the life of the loan.

    See today's rates

    $9,904/mo

    Est. payment

    Explore your selling options

    Work with a Zillow partner agent

    Leverage their expertise and Zillow's premium Showcase listings to get your home seen by more buyers.

    Get started

    List with your own agent

    Get your home in front of millions of buyers by listing it on Zillow.

    Learn how to do it

    Sell it yourself

    Take full control of how buyers see your home on Zillow by listing For Sale by Owner (FSBO).

    List your home

    What's special

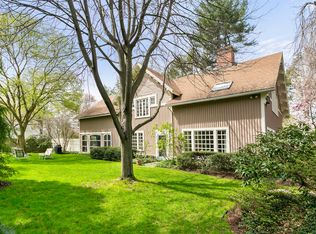
    A pristine cul-de-sac in an ideal location, literally minutes to school, town and train, features a freshly updated country colonial. This quintessential New England home includes a total of five bedrooms, three full and two half baths. A tremendous bonus to this home is the loft annex which can be accessed from the interior and exterior. The annex features a studio-like apartment with a vaulted great space, bedroom, kitchen, full bath and walk-in closet, as well as a separate w/d. This extraordinary opportunity in Corvid times offers a perfect flexible space with options for a home office, home school area, nanny or in-law apartment. In the heart of the home a stunning kitchen highlights a spacious island clad with Verdi marble, breakfast bar, custom crafted hutch and cabinets, brand new stainless steel appliances, expansive eat-in-area, with access to a spacious deck that overlooks the rear property. The finished basement features a family room with fireplace, built-in cabinetry, and sliding French doors leading out to the patio and yard. A utility area is a great space for home gym. The half acre fully fenced property features an inground pool, vegetable garden for would be farmers, and plenty of room to enjoy outdoor entertaining. With two laundry rooms, two fireplaces, gleaming hardwood floors, freshly painted throughout, newly renovated bathrooms, formal and informal places to enjoy country living, a true turnkey home! Excellent credit and references mandatory.

    This property is off market, which means it's not currently listed for sale or rent on Zillow. This may be different from what's available on other websites or public sources.

    Facts & features

    Interior

    Bedrooms & bathrooms
    • Bedrooms: 5
    • Bathrooms: 4
    Heating
    • Forced air, Electric, Oil, Propane / Butane
    Cooling
    • Central
    Appliances
    • Included: Dishwasher, Dryer, Microwave, Refrigerator, Washer
    • Laundry: In Unit
    Features
    • Basement: Unfinished
    • Has fireplace: Yes
    Interior area
    • Total interior livable area: 3,712 sqft

    Property

    Parking
    • Total spaces: 2
    • Parking features: Garage - Attached
    Features
    • Exterior features: Wood
    Lot
    • Size: 0.52 Acres
    Details
    • Parcel number: FAIRM179B35

    Construction

    Type & style
    • Home type: SingleFamily
    • Architectural style: Colonial
    Materials
    • Roof: Asphalt
    Condition
    • Year built: 1979

    Community & neighborhood

    Community
    • Community features: On Site Laundry Available
    Location
    • Region: Fairfield

    Other

    Other facts
    • Appliances \ Appliances \ Dishwasher
    • Appliances \ Appliances \ Dryer
    • Appliances \ Appliances \ Electric Cooktop
    • Appliances \ Appliances \ Microwave
    • Appliances \ Appliances \ Refrigerator
    • Appliances \ Appliances \ Wall Oven
    • Appliances \ Appliances \ Washer
    • Appliances \ Electric Cooktop
    • Appliances \ Wall Oven
    • Architecture Style: Colonial
    • AssociationYN \ 0
    • Attic \ Pull Down Stairs
    • Balcony
    • Basement \ Basement \ Full With Walk-Out
    • Basement \ Basement \ Heated
    • Basement \ Basement \ Interior Entry
    • Basement \ Basement \ Partially Finished
    • Basement \ Basement \ Storage Space
    • Basement \ Basement \ Walk-Out Access
    • BelowGradeFinishedArea \ 504
    • Community Features \ CommunityFeatures \ Golf
    • Community Features \ CommunityFeatures \ Library
    • Community Features \ CommunityFeatures \ Park
    • Community Features \ CommunityFeatures \ Public Rec Facilities
    • Community Features \ CommunityFeatures \ Shopping/Mall
    • Community Features \ CommunityFeatures \ Walk to Bus Lines
    • CommunityFeatures \ Golf
    • CommunityFeatures \ Library
    • CommunityFeatures \ Park
    • CommunityFeatures \ Public Rec Facilities
    • CommunityFeatures \ Shopping\Mall
    • CommunityFeatures \ Walk to Bus Lines
    • ConstructionMaterials \ Clapboard
    • Dates \ YearBuiltSource \ Public Records
    • Elementary School: Riverfield
    • ExteriorFeatures \ Balcony
    • Furnished \ Yearly Unfurnished
    • GarageYN \ true
    • HOA \ AssociationYN \ 0
    • Heating \ Zoned
    • Heating and Cooling \ Cooling \ Central Air
    • Heating and Cooling \ Heating \ Electric
    • Heating and Cooling \ Heating \ Forced Air
    • Heating and Cooling \ Heating \ Oil
    • Heating and Cooling \ Heating \ Propane
    • Heating and Cooling \ Heating \ Zoned
    • Heating and Cooling \ HeatingYN \ true
    • Heating system: Forced Air
    • Heating: Electric
    • Heating: Oil
    • Heating: Propane / Butane
    • HeatingYN \ true
    • High School: Fairfield Ludlowe
    • InteriorFeatures \ Auto Garage Door Opener
    • InteriorFeatures \ Foyer
    • InteriorFeatures \ Laundry Room
    • InteriorFeatures \ Mud Room
    • Laundry: In Unit
    • LaundryFeatures \ Main Level
    • LaundryFeatures \ Main and upper levels
    • LaundryFeatures \ Upper Level
    • LeaseAmountFrequency \ Monthly
    • Lot \ LotFeatures \ Cul-de-Sac
    • Lot \ LotFeatures \ Level
    • LotFeatures \ Cul-de-Sac
    • LotFeatures \ Level
    • MLS Listing ID: 170358517
    • MLS Name: Smart MLS ZDDP (Smart MLS ZDDP)
    • MlsStatus \ Active
    • Other Exterior Features \ ExteriorFeatures \ Balcony
    • Other Interior Features \ FireplaceYN \ true
    • Other Interior Features \ FireplacesTotal \ 2
    • Other Interior Features \ Furnished \ Yearly Unfurnished
    • Other Interior Features \ InteriorFeatures \ Auto Garage Door Opener
    • Other Interior Features \ InteriorFeatures \ Foyer
    • Other Interior Features \ InteriorFeatures \ Laundry Room
    • Other Interior Features \ InteriorFeatures \ Mud Room
    • Other Interior Features \ InteriorFeatures \ Wired for Data
    • Other Interior Features \ LaundryFeatures \ Laundry Room
    • Other Interior Features \ LaundryFeatures \ Main Level
    • Other Interior Features \ LaundryFeatures \ Main and upper levels
    • Other Interior Features \ LaundryFeatures \ Upper Level
    • Other Rooms \ RoomsTotal \ 12
    • Other \ TenantPays \ Air Conditioning
    • Other \ TenantPays \ All Utilities
    • Other \ TenantPays \ Cable TV
    • Other \ TenantPays \ Credit Check
    • Other \ TenantPays \ Electricity
    • Other \ TenantPays \ Exterior Maintenance
    • Other \ TenantPays \ Grounds Care
    • Other \ TenantPays \ Heat
    • Other \ TenantPays \ Hot Water
    • Other \ TenantPays \ Liability Insurance
    • Other \ TenantPays \ Snow Removal
    • Other \ TenantPays \ Trash Collection
    • Other \ TotalActualRent \ 8500.00
    • Other \ Zoning \ rc
    • OwnerPays \ Insurance
    • OwnerPays \ Management
    • OwnerPays \ Mechanicals
    • OwnerPays \ Real Estate Taxes
    • OwnerPays \ Repairs
    • OwnerPays \ Sewer
    • OwnerPays \ Structural Maintenace
    • OwnerPays \ Water
    • Parking \ AttachedGarageYN \ true
    • Parking \ GarageYN \ true
    • Parking \ ParkingFeatures \ Attached Garage
    • Parking \ ParkingFeatures \ On Site
    • Parking \ ParkingFeatures \ Paved
    • ParkingFeatures \ On Site
    • ParkingFeatures \ Paved
    • Patio \ PatioAndPorchFeatures \ Deck
    • RoomsTotal \ 12
    • Sewer \ Public Sewer
    • Size \ BelowGradeFinishedArea \ 504
    • TenantPays \ Air Conditioning
    • TenantPays \ All Utilities
    • TenantPays \ Credit Check
    • TenantPays \ Electricity
    • TenantPays \ Exterior Maintenance
    • TenantPays \ Grounds Care
    • TenantPays \ Heat
    • TenantPays \ Hot Water
    • TenantPays \ Liability Insurance
    • TenantPays \ Snow Removal
    • TenantPays \ Trash Collection
    • TotalActualRent \ 8500.00
    • Type and Style \ ArchitecturalStyle \ Colonial
    • Utilities \ Sewer \ Public Sewer
    • Utilities \ WaterSource \ Public Water Connected
    • Utilities \ WaterSource \ Public Water In Street
    • Water \ PoolFeatures \ Fenced
    • Water \ PoolFeatures \ In Ground
    • Water \ WaterfrontFeatures \ Beach Rights
    • WaterSource \ Public Water Connected
    • WaterSource \ Public Water In Street
    • YearBuiltSource \ Public Records
    • Zoning \ rc

    Price history

    DateEventPrice
    1/12/2021Listing removed--
    Source: Smart MLS Report a problem
    1/1/2021Listed for rent$8,500$2/sqft
    Source: Smart MLS #170358517 Report a problem
    11/24/1999Sold$471,000$127/sqft
    Source: Public Record Report a problem

    Public tax history

    YearProperty taxesTax assessment
    2025$16,473 +1.8%$580,230
    2024$16,188 +1.4%$580,230
    2023$15,962 +1%$580,230
    2022$15,805 +1%$580,230
    2021$15,655 -5.2%$580,230 -5.9%
    2020$16,518 $616,560
    2019$16,518 +1.6%$616,560
    2018$16,253 +2.1%$616,560
    2017$15,920 +3.3%$616,560 -0.9%
    2015$15,418 +1.6%$621,950
    2014$15,176 +2%$621,950
    2013$14,883 +6.5%$621,950
    2011$13,975 +11.1%$621,950 -4.7%
    2010$12,574 +2%$652,540
    2009$12,333 +1.7%$652,540
    2008$12,124 +6.7%$652,540
    2007$11,361 +4.4%$652,540
    2006$10,878 -4.8%$652,540 +41.7%
    2005$11,423 +6%$460,600
    2004$10,778 +8.8%$460,600
    2003$9,903 +25.9%$460,600 +71%
    2001$7,863 +85.3%$269,290
    2000$4,244 -41%$269,290
    1999$7,190 $269,290

    Find assessor info on the county website

    Neighborhood: 06824

    Nearby schools

    GreatSchools rating
    Schools provided by the listing agent
    • Elementary: Riverfield
    • High: Fairfield Ludlowe

    Source: The MLS. This data may not be complete. We recommend contacting the local school district to confirm school assignments for this home.

    Get pre-qualified for a loan
    At Zillow Home Loans, we can pre-qualify you in as little as 5 minutes with no impact to your credit score.

    An equal housing lender. NMLS #10287.

    Sell for more on Zillow
    Get a Zillow Showcase℠ listing at no additional cost and you could sell for .
    $1,757,200
    2% more
    +$35,144
    With Zillow Showcase(estimated)
    $1,792,344