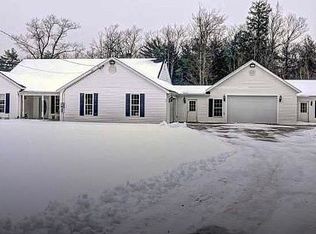
IMPROVED PRICE! Exceptional and immaculate 6 bedroom and 4.5 baths Contemporary Ranch with full in-law suite situated on 4.82 acres on private cul-de-sac! This home offers elegance and luxury at its finest. Drive in and enjoy the impeccable new landscaping, natural stone fire pit, New England style rustic rock wall with pond, circular driveway with double tear water fountain for an inviting serenity. As you enter the home you'll see the grand family room with beautiful chandeliers hanging from the 10ft+ceilings, gas fireplace and crown molding creating a sophisticated ambiance. Spacious kitchen with granite counter tops, new 5 burner gas cooktop, double wall oven, stainless steel appliances and a huge walk in pantry. Primary suite has tray ceiling lighting, huge walk-in closet, dressing room and a gorgeous European Style custom tiled shower with dual shower heads and glass doors. Stunning heated attached oversized 2 car garage with epoxy floor, hot/cold water, built-ins and workshop. Walk out back to a huge 22x20 detached garage with plenty of storage space. Above the garage is a 900sqft in-law suite with kitchen, living room, full bath, bedroom and has its own laundry room. Finished walkout lower level with half bath, sauna and ample storage space. More features include radiant heating, central air, house generator, freshly painted, new roof, new gutters, new light fixtures, 16 zone irrigation system with Bluetooth programmable and all new LED lighting. Move right in!
Closed
Zillow last checked:
Listing updated:
Bought with:
Dean DeMagistris
BHHS Verani Bedford
Source: PrimeMLS,MLS#: 5014398
Price history
| Date | Event | Price |
|---|---|---|
| 1/14/2025 | Sold | $1,200,000+0.1%$199/sqft |
Source:  PrimeMLS #5014398 Report a problem PrimeMLS #5014398 Report a problem | ||
| 12/15/2024 | Pending sale | $1,199,000$199/sqft |
Source:  Berkshire Hathaway HomeServices Verani Realty #5014398 Report a problem Berkshire Hathaway HomeServices Verani Realty #5014398 Report a problem | ||
| 12/15/2024 | Contingent | $1,199,000$199/sqft |
Source: PrimeMLS #5014398 Report a problem | ||
| 12/3/2024 | Price change | $1,199,000-6%$199/sqft |
Source: PrimeMLS #5014398 Report a problem | ||
| 10/14/2024 | Listed for sale | $1,275,000$212/sqft |
Source: PrimeMLS #5014398 Report a problem | ||
| 10/1/2024 | Pending sale | $1,275,000$212/sqft |
Source: Berkshire Hathaway HomeServices Verani Realty #5014398 Report a problem | ||
| 10/1/2024 | Contingent | $1,275,000$212/sqft |
Source: PrimeMLS #5014398 Report a problem | ||
| 9/15/2024 | Listed for sale | $1,275,000+34.2%$212/sqft |
Source: PrimeMLS #5014398 Report a problem | ||
| 4/18/2024 | Sold | $950,000-17.4%$158/sqft |
Source: PrimeMLS #4986043 Report a problem | ||
| 2/26/2024 | Listed for sale | $1,150,000-11.2%$191/sqft |
Source: PrimeMLS #4986043 Report a problem | ||
| 11/1/2023 | Listing removed | -- |
Source: PrimeMLS #4956224 Report a problem | ||
| 6/15/2023 | Listing removed | $1,295,000$215/sqft |
Source: PrimeMLS #4956224 Report a problem | ||
| 6/8/2023 | Listed for sale | $1,295,000+159.1%$215/sqft |
Source: PrimeMLS #4956224 Report a problem | ||
| 7/2/2020 | Listing removed | $499,900$83/sqft |
Source: Derek Greene #4809270 Report a problem | ||
| 6/5/2020 | Listed for sale | $499,900-6.9%$83/sqft |
Source: Derek Greene #4809270 Report a problem | ||
| 12/4/2018 | Listing removed | $537,000$89/sqft |
Source: Thayer Realty New England #4697643 Report a problem | ||
| 6/4/2018 | Listed for sale | $537,000-10.4%$89/sqft |
Source: Thayer Realty New England #4697643 Report a problem | ||
| 12/5/2017 | Listing removed | $599,000$100/sqft |
Source: Academy Real Estate #4651255 Report a problem | ||
| 10/4/2017 | Price change | $599,000-7.7%$100/sqft |
Source: Academy Real Estate #4651255 Report a problem | ||
| 8/3/2017 | Listed for sale | $649,000$108/sqft |
Source: Academy Real Estate #4651255 Report a problem | ||


Get pre-qualified for a loan
At Zillow Home Loans, we can pre-qualify you in as little as 5 minutes with no impact to your credit score.An equal housing lender. NMLS #10287.
