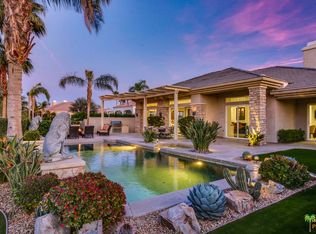
WARM CONTEMPORARY GRANDEUR IN PRESTIGIOUS MIRA VISTA! Experience magnificent Desert living in this 4369 Sq Ft modern residence perfectly poised on a premium elevated Lot, within the guard gated community of Mira Vista, in Rancho Mirage. This opulent FURNISHED home blends plush comfort, refined modernity and exceptional privacy; All overlooking the 11th Fairway with breathtaking MOUNTAIN, WATER and GOLF COURSE VIEWS! A grand sense of arrival begins in a vast rotunda, where natural light pours into expansive living areas that exude true elegance. The formal living and dining spaces transition effortlessly into the inviting family room creating, harmony, warmth and an ideal backdrop for both intimate gatherings and grand scale entertaining Freshly added lighting, ceiling fans, upgraded doors, fixtures and cabinetry, completed by extra wide base boards heighten the home's rich character. The chef's kitchen is a stunning blend of form and function, thoughtfully updated with quartz counter tops, custom backsplash, a lighted display niche and spacious walk in pantry. A large scale refrigerator, GE gas cooktop, additional Dacor appliances and oversized wine refrigerator with cooling drawers, elevate the culinary experience. Nearby, a sophisticated wet bar with glass shelving, bar refrigerator and seating for guests enhance the home's capacity for sumptuous entertaining! The private quarters are equally impressive. The palatial primary suite offers a serene retreat with a cozy fireplace, sitting area with private entry to the backyard. The primary bathroom provides a Zen-style setting with dual sinks, separate vanities, tub and large shower completed by two enormous walk in closets. Nicely appointed are two guest ensuites surrounding and additional media room and an additional bedroom that serves beautifully as a guest room or office. An attached casita with private entry, is a thoughtful haven for guests, extended stays, or multigenerational living. OUTDOORS enjoy a freshly curated backyard, with pool, spa, built in cook station and firepit for evenings under the stars with uninterrupted fairway views! Not to be forgotten is the separate laundry room two car garage and dedicated golf cart garage. Residents in Mira Vista enjoy Tennis, Pickleball and Golf and beautifully manicured grounds. MODERN, ELEGANT AND UNDENIABLY COOL A LIFESTLE REDEFINED!
Sold for $1,825,000
Listed by: Equity Union • Michelle White • Contact: 760-621-0395
Bought with: Arbor Real Estate
$1,825,000
73 Calle De Oro, Rancho Mirage, CA 92270
5beds
4,369sqft
Single Family Residence
Built in 2001
0.33 Acres Lot
$1,833,900 Zestimate®
$418/sqft
$7,879 Estimated rent
Home value
$1,833,900
$1.67M - $2.02M
$7,879/mo
Zestimate® history
Owner options
List your home for rent
$7,879/mo
Rent Zestimate®
Find your next renter with Zillow Rental Manager. Plus, with online applications, you can quickly screen prospective tenants – for free.
$7,879/mo
Rent Zestimate®
Refinance and save
$11,962/mo
Est. payment
Refinancing to a lower rate could help reduce your monthly payments and save thousands over the life of the loan.
$11,962/mo
Est. payment
Explore your selling options
Work with a Zillow partner agent
Leverage their expertise and Zillow's premium Showcase listings to get your home seen by more buyers.
Get startedList with your own agent
Get your home in front of millions of buyers by listing it on Zillow.
Learn how to do itSell it yourself
Take full control of how buyers see your home on Zillow by listing For Sale by Owner (FSBO).
List your homeWhat's special
Uninterrupted fairway viewsTwo guest ensuitesPremium elevated lotSeparate laundry roomMedia room
Zillow last checked:
Listing updated:
Listed by:
Michelle White DRE #01480882 760-621-0395,
Equity Union
Bought with:
Ryan Gunderson, DRE #01869795
Arbor Real Estate
Source: CRMLS,MLS#: 219139225DA Originating MLS: California Desert AOR & Palm Springs AOR
Originating MLS: California Desert AOR & Palm Springs AORFacts & features
Interior
Bedrooms & bathrooms
- Bedrooms: 5
- Bathrooms: 5
- Full bathrooms: 4
- 1/2 bathrooms: 1
Rooms
- Room types: Den, Entry/Foyer, Great Room, Primary Bedroom, Other, Pantry, Retreat, Dining Room
Primary bedroom
- Features: Primary Suite
Bathroom
- Features: Bathtub, Low Flow Plumbing Fixtures, Linen Closet, Remodeled, Separate Shower, Tile Counters, Vanity
Other
- Features: Dressing Area
Kitchen
- Features: Kitchen Island, Quartz Counters, Remodeled, Updated Kitchen
Other
- Features: Walk-In Closet(s)
Pantry
- Features: Walk-In Pantry
Heating
- Central, Forced Air, Fireplace(s), Natural Gas, Solar
Cooling
- Central Air
Appliances
- Included: Convection Oven, Dishwasher, Electric Oven, Gas Cooktop, Disposal, Gas Range, Gas Water Heater, Ice Maker, Microwave, Refrigerator, Range Hood, Vented Exhaust Fan, Water To Refrigerator
- Laundry: Laundry Room
Features
- Wet Bar, Breakfast Bar, Built-in Features, Breakfast Area, Cathedral Ceiling(s), Separate/Formal Dining Room, High Ceilings, Open Floorplan, Recessed Lighting, Storage, Bar, Dressing Area, Primary Suite, Walk-In Pantry, Walk-In Closet(s)
- Flooring: Tile
- Doors: Double Door Entry, Sliding Doors
- Windows: Blinds, Drapes, Screens, Shutters
- Has fireplace: Yes
- Fireplace features: Decorative, Gas, Gas Starter, Great Room, Primary Bedroom, Outside, See Through
Interior area
- Total interior livable area: 4,369 sqft
Property
Parking
- Total spaces: 6
- Parking features: Direct Access, Driveway, Garage, Golf Cart Garage, Garage Door Opener, Guest, Oversized
- Attached garage spaces: 3
- Uncovered spaces: 3
Features
- Levels: One
- Stories: 1
- Patio & porch: Concrete, Covered
- Exterior features: Barbecue
- Has private pool: Yes
- Pool features: Electric Heat, In Ground, Pebble, Private, Salt Water, Waterfall
- Spa features: Heated, In Ground, Private
- Fencing: Block
- Has view: Yes
- View description: Park/Greenbelt, Golf Course, Lake, Mountain(s), Pond, Pool, Water
- Has water view: Yes
- Water view: Lake,Pond,Water
- Waterfront features: Waterfront
Lot
- Size: 0.33 Acres
- Features: Back Yard, Corner Lot, Cul-De-Sac, Drip Irrigation/Bubblers, Front Yard, Greenbelt, Lawn, Landscaped, On Golf Course, Planned Unit Development, Sprinklers Timer, Sprinkler System, Waterfront, Yard
Details
- Additional structures: Guest House, Guest HouseAttached
- Parcel number: 673570023
- Special conditions: Standard
Construction
Type & style
- Home type: SingleFamily
- Architectural style: Mediterranean
- Property subtype: Single Family Residence
Materials
- Stucco
- Foundation: Slab
- Roof: Tile
Condition
- Updated/Remodeled
- New construction: No
- Year built: 2001
Community & HOA
Community
- Features: Golf, Gated
- Security: Gated Community, 24 Hour Security
- Subdivision: Mira Vista
HOA
- Has HOA: Yes
- Amenities included: Controlled Access, Golf Course, Lake or Pond, Paddle Tennis, Pet Restrictions, Tennis Court(s), Cable TV
- HOA fee: $400 monthly
- HOA name: Mira Vista HOA
- HOA phone: 760-202-4319
Location
- Region: Rancho Mirage
Financial & listing details
- Price per square foot: $418/sqft
- Tax assessed value: $1,761,605
- Annual tax amount: $22,449
- Date on market: 11/25/2025
- Listing terms: Cash,Cash to New Loan,Conventional
- Inclusions: Turnkey Furnished
- Exclusions: Some personal Items. Golf cart
Price history
| Date | Event | Price |
|---|---|---|
| 4/25/2026 | Sold | $1,825,000-5.2%$418/sqft |
Source:  CRMLS #219139225DA Report a problem CRMLS #219139225DA Report a problem | ||
| 4/3/2026 | Pending sale | $1,925,000$441/sqft |
Source:  CDAR/ Desert Area MLS #219139225 Report a problem CDAR/ Desert Area MLS #219139225 Report a problem | ||
| 3/12/2026 | Contingent | $1,925,000$441/sqft |
Source:  Greater Palm Springs Realtors #219139225 Report a problem Greater Palm Springs Realtors #219139225 Report a problem | ||
| 2/13/2026 | Price change | $1,925,000-3.7%$441/sqft |
Source: Greater Palm Springs Realtors #219139225 Report a problem | ||
| 11/25/2025 | Listed for sale | $1,999,000+20.4%$458/sqft |
Source: Greater Palm Springs Realtors #219139225 Report a problem | ||
| 5/12/2022 | Sold | $1,660,000-7.5%$380/sqft |
Source: Public Record Report a problem | ||
| 4/20/2022 | Listed for sale | $1,795,000+88.9%$411/sqft |
Source: CRMLS #OC22044149 Report a problem | ||
| 8/31/2021 | Sold | $950,000+25.8%$217/sqft |
Source: Public Record Report a problem | ||
| 4/6/2010 | Sold | $755,000+20.8%$173/sqft |
Source: Public Record Report a problem | ||
| 11/26/2009 | Listed for sale | $625,000$143/sqft |
Source: Keller Williams Realty #21365984 Report a problem | ||
| 9/5/2009 | Listing removed | $625,000$143/sqft |
Source: Michael Hilgenberg #21365984 Report a problem | ||
| 7/31/2009 | Price change | $625,000-3.8%$143/sqft |
Source: Michael Hilgenberg #21365984 Report a problem | ||
| 7/11/2009 | Price change | $650,000-7%$149/sqft |
Source: Michael Hilgenberg #21365984 Report a problem | ||
| 6/21/2009 | Price change | $699,000-9.8%$160/sqft |
Source: Michael Hilgenberg #21365984 Report a problem | ||
| 6/2/2009 | Price change | $775,000-11.4%$177/sqft |
Source: Michael Hilgenberg #21365984 Report a problem | ||
| 5/16/2009 | Listed for sale | $875,000+41.2%$200/sqft |
Source: Michael Hilgenberg #21365984 Report a problem | ||
| 10/5/2001 | Sold | $619,500$142/sqft |
Source: Public Record Report a problem | ||
Public tax history
| Year | Property taxes | Tax assessment |
|---|---|---|
| 2025 | $22,449 -1.1% | $1,761,605 +2% |
| 2024 | $22,694 -0.3% | $1,727,064 +2% |
| 2023 | $22,760 +72.5% | $1,693,200 +78.2% |
| 2022 | $13,193 +5.5% | $950,000 +5.5% |
| 2021 | $12,503 +5% | $900,339 +1% |
| 2020 | $11,908 +1% | $891,108 +2% |
| 2019 | $11,792 +2.6% | $873,636 +2% |
| 2018 | $11,492 +1.3% | $856,507 +2% |
| 2017 | $11,343 | $839,714 +2% |
| 2016 | $11,343 +7% | $823,250 +1.5% |
| 2015 | $10,602 +0.4% | $810,886 +2% |
| 2014 | $10,564 | $795,004 +0.5% |
| 2013 | -- | $791,413 +2% |
| 2012 | -- | $775,896 +2% |
| 2011 | -- | $760,684 +7.4% |
| 2010 | -- | $708,418 -0.2% |
| 2009 | -- | $710,103 +2% |
| 2008 | -- | $696,180 +2% |
| 2007 | -- | $682,531 +2% |
| 2006 | -- | $669,149 +2% |
| 2005 | -- | $656,029 +3.9% |
| 2003 | -- | $631,380 +2% |
| 2002 | -- | $619,000 +1163.3% |
| 2001 | $621 | $49,000 |
Find assessor info on the county website
Neighborhood: 92270
Nearby homes
- $1,622,6003 bd4 ba4k sqft71 Calle De Oro, Rancho Mirage, CA 92270Off Market
- $966,1003 bd3 ba2.6k sqft75 Via Bella, Rancho Mirage, CA 92270Off Market
- $1,299,0003 bd4 ba3.2k sqft69 Calle De Oro, Rancho Mirage, CA 92270Sold

- $1,375,1003 bd4 ba3.4k sqft77 Via Bella, Rancho Mirage, CA 92270Off Market
- $1,375,5003 bd4 ba3.4k sqft74 Via Bella, Rancho Mirage, CA 92270Off Market
- $1,424,7004 bd5 ba3.7k sqft72 Via Bella, Rancho Mirage, CA 92270Off Market
- $1,253,6003 bd4 ba3.4k sqft79 Via Bella, Rancho Mirage, CA 92270Off Market
- $1,256,2003 bd3 ba3.2k sqft76 Via Bella, Rancho Mirage, CA 92270Off Market
Nearby schools
GreatSchools rating
- 5/10Sunny Sands Elementary SchoolGrades: K-5Distance: 1.6 mi
- 4/10Nellie N. Coffman Middle SchoolGrades: 6-8Distance: 1.5 mi
- 6/10Rancho Mirage HighGrades: 9-12Distance: 0.8 mi
Get a cash offer in 3 minutes
Find out how much your home could sell for in as little as 3 minutes with a no-obligation cash offer.
Estimated market value
$1,833,900
Get a cash offer in 3 minutes
Find out how much your home could sell for in as little as 3 minutes with a no-obligation cash offer.
Estimated market value
$1,833,900
- California
- Riverside County
- Rancho Mirage
- 92270
- 73 Calle De Oro
Nearby cities
Nearby zip codes
Other Rancho Mirage Topics
