Skip main navigation
Sold for $260,000
  • $260,000

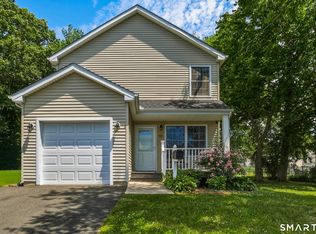
    73 Carol Drive, Bristol, CT 06010

    1beds
    672sqft
    Single Family Residence
    Built in 1942
    6,969.6 Square Feet Lot
    $273,200 Zestimate®
    $387/sqft
    $1,647 Estimated rent

    Home value

    $273,200

    $249,000 - $298,000

    $1,647/mo

    Zestimate® history
    Loading
    Loading...

    Owner options

    List your home for rent

    $1,647/mo

    Rent Zestimate®

    Find your next renter with Zillow Rental Manager. Plus, with online applications, you can quickly screen prospective tenants – for free.

    Learn more

    $1,647/mo

    Rent Zestimate®

    Refinance and save

    $1,874/mo

    Est. payment

    Refinancing to a lower rate could help reduce your monthly payments and save thousands over the life of the loan.

    See today's rates

    $1,874/mo

    Est. payment

    Explore your selling options

    Work with a Zillow partner agent

    Leverage their expertise and Zillow's premium Showcase listings to get your home seen by more buyers.

    Get started

    List with your own agent

    Get your home in front of millions of buyers by listing it on Zillow.

    Learn how to do it

    Sell it yourself

    Take full control of how buyers see your home on Zillow by listing For Sale by Owner (FSBO).

    List your home

    What's special

    New chimney and linerCentral airCustom oak cabinetryFinished basementRefinished maple hardwood floorsPartially finished lower levelHarvey windows
    Truly move-in ready with pride of ownership throughout! Welcome home to this beautifully maintained one-bedroom ranch that has been thoughtfully updated featuring Harvey windows, refinished maple hardwood floors with freshly painted bedroom, living room and lower level. The home offers modern comfort with central air, updated plumbing, and new sewer line and driveway replaced two years ago. Energy-conscious buyers will appreciate the leased solar panels and efficient on-demand hot water heater. The kitchen showcases custom oak cabinetry, granite countertops, Grohe fixtures, travertine tile backsplash and Armstrong flooring. Enjoy meals in the dining area with maple hardwood floors and a Casablanca ceiling fan. The main-level bedroom offers a spacious California closet system, and the full bath impresses with custom hickory cabinets and quality Grohe fixtures. Relax year-round in the 3-season room with a 5-person hot tub and water-resistant non-slip flooring. The partially finished lower level is heated and tiled, offering great space for a living or family room, and includes a functional laundry room with ample storage. Mechanical updates include a 200-amp electrical system, new 165-gallon oil tank, forced-air oil furnace and water filtration system. Outdoor features include a newer fence along back border, new chimney and liner, and a quiet well-kept setting. The attic is insulated and includes a solar-powered and whole-house fans, providing extra storage and ventilation. Property card shows two bedrooms, but seller expanded primary bedroom, so listed as a one-bedroom. Finished basement is ideal for recreation room, living room or best use for your lifestyle. Pride of ownership shines throughout - schedule your appointment today to see all this home has to offer!

    Zillow last checked:

    Listing updated:

    Listed by:

    CHRIS CALLAHAN & JENNIFER KAMENS TEAM,

    Jennifer Kamens (860)944-4585,

    Berkshire Hathaway NE Prop. 860-677-4949,

    Co-Listing Agent: Chris Callahan 860-877-4451,

    Berkshire Hathaway NE Prop.

    Bought with:

    Alyssa Yoelson, RES.0825396

    Coldwell Banker Realty

    Source: Smart MLS,MLS#: 24136324MLS Logo

    Facts & features

    Interior

    Bedrooms & bathrooms
    • Bedrooms: 1
    • Bathrooms: 1
    • Full bathrooms: 1
    Primary bedroom
    • Features: Hardwood Floor
    • Level: Main
    Bathroom
    • Level: Main
    Dining room
    • Features: Ceiling Fan(s), Hardwood Floor
    • Level: Main
    Family room
    • Features: Tile Floor
    • Level: Lower
    Kitchen
    • Features: Granite Counters
    • Level: Main
    Sun room
    • Features: Sliders
    • Level: Main
    Heating
    • Forced Air, Oil, Solar
    Cooling
    • Central Air
    Appliances
    • Included: Cooktop, Oven/Range, Range Hood, Refrigerator, Washer, Dryer, Water Heater
    • Laundry: Lower Level
    Features
    • Basement: Full,Partially Finished
    • Attic: Pull Down Stairs
    • Has fireplace: No
    Interior area
    • Total structure area: 672
    • Total interior livable area: 672 sqft
    • Finished area above ground: 672

    Property

    Parking
    • Parking features: None
    Lot
    • Size: 6,969 sqft
    • Features: Level
    Details
    • Additional structures: Shed(s)
    • Parcel number: 478389
    • Zoning: R-10

    Construction

    Type & style
    • Home type: SingleFamily
    • Architectural style: Ranch
    • Property subtype: Single Family Residence
    Materials
    • Vinyl Siding
    • Foundation: Concrete Perimeter
    • Roof: Asphalt
    Condition
    • New construction: No
    • Year built: 1942

    Utilities & green energy

    • Sewer: Public Sewer
    • Water: Public
    • Utilities for property: Cable Available
    Green energy
    • Energy generation: Solar

    Community & neighborhood

    Security
    • Security features: Security System
    Community
    • Community features: Library, Medical Facilities, Private School(s), Shopping/Mall
    Location
    • Region: Bristol

    Price history

    DateEventPrice
    12/24/2025Sold$260,000+2%$387/sqft
    Source: Smart MLS #24136324 Report a problem
    12/2/2025Pending sale$254,900$379/sqft
    Source: Smart MLS #24136324 Report a problem
    11/19/2025Contingent$254,900$379/sqft
    Source: Berkshire Hathaway HomeServices New England Properties #24136324 Report a problem
    11/6/2025Listed for sale$254,900+145.9%$379/sqft
    Source: Smart MLS #24136324 Report a problem
    5/22/2003Sold$103,650-2.7%$154/sqft
    Source: Smart MLS #W1012088 Report a problem
    9/28/2001Sold$106,500$158/sqft
    Source: Smart MLS #G261343 Report a problem

    Public tax history

    YearProperty taxesTax assessment
    2025$4,080 +6%$120,890
    2024$3,850 +4.9%$120,890
    2023$3,669 +4.3%$120,890 +31.8%
    2022$3,517 $91,700
    2021$3,517 $91,700
    2020$3,517 +0.8%$91,700
    2019$3,489 +3.2%$91,700
    2018$3,382 +11.7%$91,700 +9.2%
    2017$3,027 +4.1%$84,000
    2015$2,907 $84,000
    2014$2,907 +2.5%$84,000
    2013$2,835 -10.8%$84,000 -24.1%
    2012$3,180 +10.3%$110,600 +4.5%
    2011$2,883 $105,840
    2010$2,883 +4.9%$105,840 +0.1%
    2009$2,749 $105,770
    2008$2,749 +24.7%$105,770 +66.6%
    2007$2,204 +1.5%$63,500
    2006$2,172 +2.6%$63,500
    2005$2,116 +1.5%$63,500
    2004$2,085 +6.2%$63,500
    2003$1,964 -5.1%$63,500 -6.4%
    2001$2,070 +15.9%$67,860 +0.7%
    1995$1,786 $67,410

    Find assessor info on the county website

    Neighborhood: 06010

    Nearby schools

    GreatSchools rating
    Get pre-qualified for a loan
    At Zillow Home Loans, we can pre-qualify you in as little as 5 minutes with no impact to your credit score.

    An equal housing lender. NMLS #10287.

    Sell for more on Zillow
    Get a Zillow Showcase℠ listing at no additional cost and you could sell for .
    $273,200
    2% more
    +$5,464
    With Zillow Showcase(estimated)
    $278,664