Skip main navigation
Sold for $3,400,000
  • $3,400,000

    73 Cedars Ave, Harvey Cedars, NJ 08008

    3beds
    2,792sqft
    Single Family Residence
    Built in 1989
    6,556 Square Feet Lot
    $4,137,600 Zestimate®
    $1,218/sqft
    $4,824 Estimated rent

    Home value

    $4,137,600

    $3.48M - $5.01M

    $4,824/mo

    Zestimate® history
    Loading
    Loading...

    Owner options

    List your home for rent

    $4,824/mo

    Rent Zestimate®

    Find your next renter with Zillow Rental Manager. Plus, with online applications, you can quickly screen prospective tenants – for free.

    Learn more

    $4,824/mo

    Rent Zestimate®

    Refinance and save

    $18,596/mo

    Est. payment

    Refinancing to a lower rate could help reduce your monthly payments and save thousands over the life of the loan.

    See today's rates

    $18,596/mo

    Est. payment

    Explore your selling options

    Work with a Zillow partner agent

    Leverage their expertise and Zillow's premium Showcase listings to get your home seen by more buyers.

    Get started

    List with your own agent

    Get your home in front of millions of buyers by listing it on Zillow.

    Learn how to do it

    Sell it yourself

    Take full control of how buyers see your home on Zillow by listing For Sale by Owner (FSBO).

    List your home

    What's special

    Sandy beachLuxury bayfront livingCoastal charmClassic nantucket shingle styleModern eleganceWalls of glassExpansive outdoor space
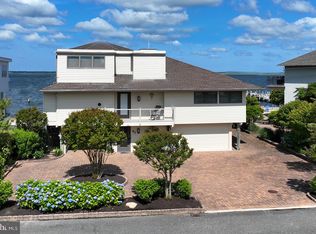
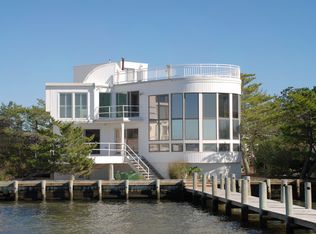
    TURTLE POINT... Discover the epitome of luxury bayfront living at this exquisite property on a peninsula in Harvey Cedars, NJ Long Beach Island. Embrace the serene beauty of nearly 200 feet of bulkheaded waterfront, where the gentle sounds of the lapping waves along the neighboring sandy beach create a symphony of relaxation. Designed by the acclaimed architect Jay Madden, this home captures the essence of classic Nantucket shingle style with its timeless exterior, perfectly blending coastal charm with modern elegance. Step inside to find stunning interior renovations by Michael Ryan AIA, where every detail has been meticulously crafted to enhance your coastal living experience. Large upper floor bathroom could easily be converted into another ten suite bedroom. As you enter the sunken living room, be awed by walls of glass that invite natural light and endless views of Barnegat Bay-perfect for gathering with loved ones or enjoying quiet moments of reflection as you gaze out over the water. Picture yourself sipping morning coffee as the sun rises, painting the sky with hues of orange and pink, or savoring a glass of wine at sunset. The expansive outdoor space is an entertainer's dream. This idyllic setting is perfect for summer barbecues and sunset toasts. Whether you’re fishing, kayaking, or simply soaking up the sun, every day here feels like a vacation. Deep water Riparian Grant . Sold tastefully furnished.

    Zillow last checked:

    Listing updated:

    Listed by:

    Joy Luedtke 609-494-8883,

    Joy Luedtke Real Estate, LLC,

    Co-Listing Agent: Lieben Luedtke 609-494-8883,

    Joy Luedtke Real Estate, LLC

    Bought with:

    Mindi Ridgway, 8544073

    Island Realty

    Source: Bright MLS,MLS#: NJOC2033874MLS Logo

    Facts & features

    Interior

    Bedrooms & bathrooms
    • Bedrooms: 3
    • Bathrooms: 4
    • Full bathrooms: 3
    • 1/2 bathrooms: 1
    • Main level bathrooms: 4
    • Main level bedrooms: 3
    Basement
    • Area: 0
    Heating
    • Forced Air, Natural Gas
    Cooling
    • Central Air, Ceiling Fan(s), Ductless, Natural Gas
    Appliances
    • Included: Microwave, Dishwasher, Disposal, Dryer, Self Cleaning Oven, Refrigerator, Washer, Tankless Water Heater, Oven/Range - Gas, Gas Water Heater
    • Laundry: Main Level
    Features
    • Soaking Tub, Bathroom - Stall Shower, Ceiling Fan(s), Dining Area, Open Floorplan, Kitchenette, Pantry, Primary Bedroom - Bay Front, Recessed Lighting, Walk-In Closet(s), Dry Wall
    • Flooring: Wood, Tile/Brick
    • Doors: Sliding Glass
    • Windows: Casement, Double Hung, Window Treatments
    • Has basement: No
    • Number of fireplaces: 1
    • Fireplace features: Gas/Propane
    Interior area
    • Total structure area: 2,792
    • Total interior livable area: 2,792 sqft
    • Finished area above ground: 2,792
    • Finished area below ground: 0

    Property

    Parking
    • Total spaces: 2
    • Parking features: Garage Faces Front, Driveway, Attached
    • Attached garage spaces: 2
    • Has uncovered spaces: Yes
    Accessibility
    • Accessibility features: 2+ Access Exits
    Features
    • Levels: Two
    • Stories: 2
    • Patio & porch: Deck
    • Exterior features: Barbecue, Extensive Hardscape, Lighting, Flood Lights, Lawn Sprinkler, Outdoor Shower, Underground Lawn Sprinkler
    • Has private pool: Yes
    • Pool features: Gunite, Heated, In Ground, Salt Water, Private
    • Fencing: Wood
    • Has view: Yes
    • View description: Bay
    • Has water view: Yes
    • Water view: Bay
    • Waterfront features: Riparian Grant, Bayfront, Private Access, Bay
    • Body of water: Barnegat Bay
    • Frontage length: Water Frontage Ft: 200
    Lot
    • Size: 6,556 sqft
    • Dimensions: 58.00 x 113.00
    • Features: Bulkheaded, Flood Plain, Landscaped, Poolside, Premium
    Details
    • Additional structures: Above Grade, Below Grade
    • Parcel number: 100001600006 02
    • Zoning: R-A
    • Special conditions: Standard

    Construction

    Type & style
    • Home type: SingleFamily
    • Architectural style: Contemporary
    • Property subtype: Single Family Residence
    Materials
    • Frame
    • Foundation: Block, Slab, Pilings
    • Roof: Shingle,Fiberglass
    Condition
    • New construction: No
    • Year built: 1989
    • Major remodel year: 2013

    Utilities & green energy

    • Sewer: Public Sewer
    • Water: Public

    Community & neighborhood

    Security
    • Security features: Security System
    Location
    • Region: Harvey Cedars
    • Subdivision: Harvey Cedars
    • Municipality: HARVEY CEDARS BORO

    Other

    Other facts
    • Listing agreement: Exclusive Right To Sell
    • Ownership: Fee Simple

    Price history

    DateEventPrice
    12/8/2025Sold$3,400,000-2.8%$1,218/sqft
    Source: Bright MLS #NJOC2033874 Report a problem
    9/29/2025Pending sale$3,499,000$1,253/sqft
    Source: Bright MLS #NJOC2033874 Report a problem
    7/3/2025Listed for sale$3,499,000+354.4%$1,253/sqft
    Source: Bright MLS #NJOC2033874 Report a problem
    12/10/1998Sold$770,000$276/sqft
    Source: Public Record Report a problem

    Public tax history

    YearProperty taxesTax assessment
    2023$15,433 +2.9%$1,596,000
    2022$15,002 $1,596,000
    2021$15,002 +2.6%$1,596,000
    2020$14,619 -2.2%$1,596,000
    2019$14,955 -1.8%$1,596,000
    2018$15,226 -3.7%$1,596,000
    2017$15,816 +0.2%$1,596,000
    2016$15,784 +4.5%$1,596,000
    2015$15,105 +1.6%$1,596,000 0%
    2014$14,865 $1,596,700

    Find assessor info on the county website

    Neighborhood: 08008

    Nearby schools

    GreatSchools rating
    Schools provided by the listing agent
    • Elementary: Ethel A. Jacobsen
    • Middle: Long Beach Island Grade School
    • District: Long Beach Island Schools

    Source: Bright MLS. This data may not be complete. We recommend contacting the local school district to confirm school assignments for this home.

    Get a cash offer in 3 minutes
    Find out how much your home could sell for in as little as 3 minutes with a no-obligation cash offer.
    Estimated market value
    $4,137,600
    Get a cash offer in 3 minutes
    Find out how much your home could sell for in as little as 3 minutes with a no-obligation cash offer.
    Estimated market value
    $4,137,600