SOUTHAMPTON WITH ALL THE BELLS AND WHISTLES
Introducing a pristine turn key, updated sprawling ranch with many new amenities in a very convenient Southampton location, Just a quick and easy commute from NYC ( only 80 Miles) This exquisite home features 3 bedrooms and 2.5 bathrooms, including a beautifully remodeled en-suite primary bedroom. The primary suite boasts a cozy fireplace and offers picturesque views of the private backyard and your very own swimming pool. The bright and open eat-in chef's kitchen is equipped with high-end stainless steel appliances, granite countertops, and modern beach-inspired fixtures. The home also includes a spacious family room with vaulted ceilings, illuminated by natural light and warmed by a second fireplace. The outdoor space is a true sanctuary, with mature landscaping and an irrigation system that creates a park-like atmosphere. The property features an oversized two-car garage, offering ample storage and potential for expansion. The in ground heated swimming pool is surrounded by elegant wood decks and blue stone patios, perfect for BBQs and family gatherings. Conveniently located just 10 minutes from world-renowned golf courses, top-rated ocean beaches, and the charming shops and fine dining of Main Street, this property is a must-see. Experience the best of Southampton living in this immaculate home. Some Listing Features / Amenities: security system, granite counters,3 zones for heat/ac (programable), gas stove, gas forced hot air integrated de-humidifier, built in interior and exterior Hi Fi remote controlled/programable, exterior lighting (so you can control and schedule away from home) pool 18' x 36'(Heated) wood burning fireplace (#1) gas fireplace (#2) irrigation system throughout the entire property.
Sold for $1,640,000
$1,640,000
73 Charla Drive, Southampton, NY 11968
3beds
1,476sqft
Single Family Residence, Residential
Built in 1963
0.7 Acres Lot
$1,655,600 Zestimate®
$1,111/sqft
$7,204 Estimated rent
Home value
$1,655,600
$1.49M - $1.84M
$7,204/mo
Zestimate® history
Owner options
List your home for rent
$7,204/mo
Rent Zestimate®
Find your next renter with Zillow Rental Manager. Plus, with online applications, you can quickly screen prospective tenants – for free.
$7,204/mo
Rent Zestimate®
Refinance and save
$11,503/mo
Est. payment
Refinancing to a lower rate could help reduce your monthly payments and save thousands over the life of the loan.
$11,503/mo
Est. payment
Explore your selling options
Work with a Zillow partner agent
Leverage their expertise and Zillow's premium Showcase listings to get your home seen by more buyers.
Get startedList with your own agent
Get your home in front of millions of buyers by listing it on Zillow.
Learn how to do itSell it yourself
Take full control of how buyers see your home on Zillow by listing For Sale by Owner (FSBO).
List your homeWhat's special
Gas fireplaceCozy fireplaceSecond fireplaceModern beach-inspired fixturesWood burning fireplaceSprawling ranchNatural light
Zillow last checked:
Listing updated:
Listed by:
Kevin J. Hallahan 516-971-0804,
Corcoran 631-288-6900
Bought with:
Meegan P. Darby, 10301215725
Corcoran
Source: OneKey® MLS as distributed by MLS GRID,MLS#: 823513
Facts & features
Interior
Bedrooms & bathrooms
- Bedrooms: 3
- Bathrooms: 3
- Full bathrooms: 2
- 1/2 bathrooms: 1
Heating
- Forced Air, Natural Gas
Cooling
- Central Air
Appliances
- Included: Dishwasher, Dryer, Gas Cooktop, Gas Oven, Refrigerator, Stainless Steel Appliance(s), Tankless Water Heater, Washer, Indirect Water Heater
- Laundry: Washer/Dryer Hookup, In Basement
Features
- First Floor Bedroom, Beamed Ceilings, Chandelier, Chefs Kitchen, Dry Bar, Eat-in Kitchen, Granite Counters, Kitchen Island, Primary Bathroom, Open Floorplan, Open Kitchen, Recessed Lighting, Smart Thermostat, Soaking Tub, Sound System, Speakers, Whole House Entertainment System, Wired for Sound
- Flooring: Ceramic Tile, Wood
- Basement: Finished,Full
- Attic: None
- Number of fireplaces: 2
- Fireplace features: Bedroom, Gas, Living Room, Wood Burning
Interior area
- Total structure area: 1,476
- Total interior livable area: 1,476 sqft
Property
Parking
- Total spaces: 6
- Parking features: Detached, Driveway, Garage, Oversized
- Garage spaces: 2
- Has uncovered spaces: Yes
Features
- Levels: Two
- Patio & porch: Deck, Patio
- Has private pool: Yes
- Pool features: Vinyl
- Fencing: Fenced,Full
Lot
- Size: 0.7 Acres
- Dimensions: 30494
- Features: Back Yard, Borders State Land, Cleared, Cul-De-Sac, Landscaped, Near Golf Course, Near Public Transit, Private, Sprinklers In Front, Sprinklers In Rear
Details
- Parcel number: 0900209000300002000
- Special conditions: None
Construction
Type & style
- Home type: SingleFamily
- Architectural style: Ranch
- Property subtype: Single Family Residence, Residential
Materials
- Shake Siding, Shingle Siding
Condition
- Updated/Remodeled
- Year built: 1963
- Major remodel year: 2016
Utilities & green energy
- Sewer: Cesspool, Septic Tank
- Water: Well
- Utilities for property: Cable Available, Cable Connected, Electricity Available, Electricity Connected, Natural Gas Available, Natural Gas Connected, Propane, Trash Collection Private
Community & HOA
Community
- Security: Building Security, Security System, Smoke Detector(s)
HOA
- Has HOA: No
Location
- Region: Southampton
Financial & listing details
- Price per square foot: $1,111/sqft
- Tax assessed value: $863,200
- Annual tax amount: $7,440
- Date on market: 2/20/2025
- Cumulative days on market: 320 days
- Listing agreement: Exclusive Right To Sell
- Exclusions: none
- Electric utility on property: Yes
Price history
| Date | Event | Price |
|---|---|---|
| 6/9/2026 | Sold | $1,640,000-1.5%$1,111/sqft |
Source:  OneKey® MLS as distributed by MLS GRID #823513 Report a problem OneKey® MLS as distributed by MLS GRID #823513 Report a problem | ||
| 4/1/2026 | Pending sale | $1,665,000$1,128/sqft |
Source: OneKey® MLS as distributed by MLS GRID #823513 Report a problem | ||
| 2/19/2026 | Price change | $1,665,000-1.8%$1,128/sqft |
Source: OneKey® MLS as distributed by MLS GRID #823513 Report a problem | ||
| 9/24/2025 | Listed for sale | $1,695,000$1,148/sqft |
Source: OneKey® MLS as distributed by MLS GRID #823513 Report a problem | ||
| 7/1/2025 | Listing removed | $1,695,000$1,148/sqft |
Source: OneKey® MLS as distributed by MLS GRID #823513 Report a problem | ||
| 4/3/2025 | Price change | $1,695,000-5.8%$1,148/sqft |
Source: OneKey® MLS as distributed by MLS GRID #823513 Report a problem | ||
| 2/20/2025 | Listed for sale | $1,800,000+91.1%$1,220/sqft |
Source: OneKey® MLS as distributed by MLS GRID #823513 Report a problem | ||
| 7/15/2020 | Sold | $942,000-4.8%$638/sqft |
Source: Public Record Report a problem | ||
| 3/21/2020 | Listing removed | $989,000$670/sqft |
Source: Douglas Elliman #H113703 Report a problem | ||
| 11/7/2019 | Price change | $989,000-8%$670/sqft |
Source: Douglas Elliman Real Estate #113703 Report a problem | ||
| 4/1/2019 | Listed for sale | $1,075,000+25%$728/sqft |
Source: Douglas Elliman #H113703 Report a problem | ||
| 7/13/2017 | Sold | $860,000-4.3%$583/sqft |
Source: Public Record Report a problem | ||
| 2/3/2017 | Listed for sale | $899,000+83.5%$609/sqft |
Source: Global Group A R E Network LLC #2910044 Report a problem | ||
| 4/9/2015 | Sold | $490,000-18.2%$332/sqft |
Source: Public Record Report a problem | ||
| 5/7/2014 | Listing removed | $599,000$406/sqft |
Source: RE/MAX First Hampton #2668673 Report a problem | ||
| 5/2/2014 | Listed for sale | $599,000$406/sqft |
Source: RE/MAX First Hampton #2668673 Report a problem | ||
Public tax history
| Year | Property taxes | Tax assessment |
|---|---|---|
| 2025 | -- | $863,200 |
| 2024 | -- | $863,200 |
| 2023 | -- | $863,200 |
| 2022 | -- | $863,200 |
| 2021 | -- | $863,200 |
| 2020 | -- | $863,200 |
| 2019 | -- | $863,200 +0% |
| 2018 | -- | $862,900 |
| 2017 | $6,833 | $862,900 +19.8% |
| 2016 | -- | $720,500 |
| 2015 | -- | $720,500 |
| 2014 | -- | $720,500 |
| 2013 | -- | $720,500 +11.8% |
| 2012 | -- | $644,500 -15% |
| 2011 | -- | $758,300 +14.9% |
| 2010 | -- | $660,000 -13% |
| 2009 | -- | $758,300 |
| 2008 | -- | $758,300 |
| 2007 | $5,813 +112.7% | $758,300 +80.4% |
| 2005 | $2,733 +19.2% | $420,280 +6821.6% |
| 2004 | $2,294 +3.6% | $6,072 -1.4% |
| 2003 | $2,214 +11.2% | $6,156 |
| 2002 | $1,990 +16% | $6,156 |
| 2001 | $1,716 +11.3% | $6,156 |
| 2000 | $1,541 | $6,156 |
Find assessor info on the county website
Neighborhood: 11968
Nearby homes
- $235,600-- bd-- ba-- sqft29 Inlet View Dr, Southampton, NY 11968Off Market
- $765,2002 bd2 ba1k sqft34 Inlet View Dr, Southampton, NY 11968Off Market
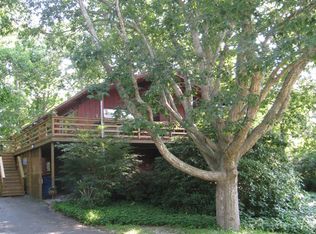
- $1,502,1003 bd2 ba1.8k sqft69 Charla Dr, Southampton, NY 11968Off Market
- $1,266,4004 bd2 ba1.8k sqft74 Charla Dr, Southampton, NY 11968Off Market
- $942,3003 bd2 ba1.3k sqft27 Inlet View Dr, Southampton, NY 11968Off Market
- $906,7002 bd2 ba1k sqft30 Inlet View Dr, Southampton, NY 11968Off Market
- $1,298,5003 bd2 ba1.8k sqft58 Charla Dr, Southampton, NY 11968Off Market
- $956,4003 bd2 ba1.7k sqft25 Inlet View Dr, Southampton, NY 11968Off Market
Nearby schools
GreatSchools rating
- 7/10Tuckahoe SchoolGrades: PK-8Distance: 3.1 mi
Schools provided by the listing agent
- Elementary: Southampton Elementary School
- Middle: Southampton Intermediate School
- High: Southampton High School
Source: OneKey® MLS as distributed by MLS GRID. This data may not be complete. We recommend contacting the local school district to confirm school assignments for this home.
Get a cash offer in 3 minutes
Find out how much your home could sell for in as little as 3 minutes with a no-obligation cash offer.
Estimated market value
$1,655,600
Get a cash offer in 3 minutes
Find out how much your home could sell for in as little as 3 minutes with a no-obligation cash offer.
Estimated market value
$1,655,600
- New York
- Suffolk County
- Southampton
- 11968
- 73 Charla Drive
Nearby cities
Nearby neighborhoods
Nearby zip codes
Other Southampton Topics
