Welcome to this spacious and light-filled townhouse located in the desirable Enclave community of North Edison, known for its highly rated school system, including the prestigious J.P. Stevens High School. Offering over 2,000 sq ft of living space, this well-maintained home has been lovingly owned by only one owner and features 3 bedrooms, 2.5 baths, central heating and central air with 2-zone system, and an incredible amount of closet/storage space throughout. The first floor welcomes you with a long elegant hallway leading into an impressive living room with cathedral ceilings, skylights, fireplace, and sliding doors opening to a private patio/yard area. The rear east-facing exposure fills the living areas and patio with beautiful natural morning light, creating a bright and comfortable atmosphere throughout the home. Spacious eat-in kitchen with laundry room nearby, opens to a bright formal dining room with oversized wall-to-wall windows bringing in even more natural light. Also on the first floor is a private den/office that could potentially be used as a 4th bedroom, plus a convenient half bath. The second floor offers a spacious primary suite with private bath featuring jacuzzi tub, stand-up shower, and double-door closet, plus an additional bright bedroom and another full bath. The third-floor loft is currently used as a bedroom and entertainment area and includes 3 additional large closets. Skylights in the loft and living room add even more brightness to this already naturally illuminated home. While some buyers may wish to update portions to their personal taste over time, the exceptional location within the community, spacious layout, soaring ceilings, abundant storage, and bright airy feel make this home truly special. Conveniently located near shopping, dining, major highways, parks, and transportation. Come to see this Gem. Recent upgrade completed this week: replacement of the condenser and coil serving the second floor HVAC zone.
Sold for $710,000
$710,000
73 Chatsworth Ct, Edison, NJ 08820
3beds
2,263sqft
Townhouse
Built in 1989
-- sqft lot
$811,800 Zestimate®
$314/sqft
$3,300 Estimated rent
Home value
$811,800
$731,000 - $893,000
$3,300/mo
Zestimate® history
Owner options
List your home for rent
$3,300/mo
Rent Zestimate®
Find your next renter with Zillow Rental Manager. Plus, with online applications, you can quickly screen prospective tenants – for free.
$3,300/mo
Rent Zestimate®
Refinance and save
$5,202/mo
Est. payment
Refinancing to a lower rate could help reduce your monthly payments and save thousands over the life of the loan.
$5,202/mo
Est. payment
Explore your selling options
Work with a Zillow partner agent
Leverage their expertise and Zillow's premium Showcase listings to get your home seen by more buyers.
Get startedList with your own agent
Get your home in front of millions of buyers by listing it on Zillow.
Learn how to do itSell it yourself
Take full control of how buyers see your home on Zillow by listing For Sale by Owner (FSBO).
List your homeWhat's special
Zillow last checked:
Listing updated:
Listed by:
MIRIAM RAIDE,
KYM REALTY GROUP LLC,
KRITI THAPA,
KYM REALTY GROUP LLC
Source: All Jersey MLS,MLS#: 2616227R
Facts & features
Interior
Bedrooms & bathrooms
- Bedrooms: 3
- Bathrooms: 3
- Full bathrooms: 2
- 1/2 bathrooms: 1
Primary bedroom
- Features: Sitting Area, Dressing Room, Full Bath
Bathroom
- Features: Jacuzzi-Type, Stall Shower
Dining room
- Features: Formal Dining Room
Kitchen
- Features: Eat-in Kitchen
Basement
- Area: 0
Heating
- Central, Forced Air
Cooling
- Central Air, Ceiling Fan(s), Zoned
Appliances
- Included: Dishwasher, Dryer, Gas Range/Oven, Refrigerator, Trash Compactor, Washer, Gas Water Heater
Features
- Cathedral Ceiling(s), High Ceilings, Skylight, Kitchen, Laundry Room, Library/Office, Bath Half, Living Room, Storage, Dining Room, Utility Room, 2 Bedrooms, Bath Full, Bath Main, 1 Bedroom, Beamed Ceilings
- Flooring: Carpet, Ceramic Tile
- Windows: Skylight(s)
- Has basement: No
- Number of fireplaces: 1
- Fireplace features: Gas
Interior area
- Total structure area: 2,263
- Total interior livable area: 2,263 sqft
Property
Parking
- Parking features: 1 Car Width, Attached, Driveway, On Site
- Has attached garage: Yes
- Has uncovered spaces: Yes
Features
- Levels: Three Or More
- Stories: 3
- Patio & porch: Patio
- Exterior features: Patio, Sidewalk, Fencing/Wall, Yard
- Pool features: Outdoor Pool
- Has spa: Yes
- Spa features: Bath
- Fencing: Fencing/Wall
Lot
- Features: Level
Details
- Parcel number: 05005930000000630000C0073
- Zoning: PRD
Construction
Type & style
- Home type: Townhouse
- Architectural style: Colonial, Contemporary, Townhouse
- Property subtype: Townhouse
Materials
- Roof: Asphalt
Condition
- Year built: 1989
Utilities & green energy
- Gas: Natural Gas
- Sewer: Public Sewer
- Water: Public
- Utilities for property: Underground Utilities
Community & HOA
Community
- Features: Clubhouse, Outdoor Pool, Playground, Fitness Center, Gated, Tennis Court(s), Sidewalks
HOA
- Services included: Management Fee, Common Area Maintenance, Insurance, Maintenance Structure, Reserve Fund, Maintenance Fee
- Additional fee info: Maintenance Expense: $475 Monthly
Location
- Region: Edison
Financial & listing details
- Price per square foot: $314/sqft
- Tax assessed value: $230,900
- Annual tax amount: $13,235
- Date on market: 5/24/2026
- Ownership: Condominium,Fee Simple
Price history
| Date | Event | Price |
|---|---|---|
| 7/30/2026 | Sold | $710,000-2.6%$314/sqft |
Source:  All Jersey MLS #2616227R Report a problem All Jersey MLS #2616227R Report a problem | ||
| 6/25/2026 | Contingent | $729,000$322/sqft |
Source: All Jersey MLS #2616227R Report a problem | ||
| 5/24/2026 | Listed for sale | $729,000$322/sqft |
Source: All Jersey MLS #2616227R Report a problem | ||
Public tax history
| Year | Property taxes | Tax assessment |
|---|---|---|
| 2025 | $13,235 | $230,900 |
| 2024 | $13,235 +0.5% | $230,900 |
| 2023 | $13,168 0% | $230,900 |
| 2022 | $13,173 +0.4% | $230,900 |
| 2021 | $13,122 +1% | $230,900 |
| 2020 | $12,997 +15.1% | $230,900 |
| 2019 | $11,294 | $230,900 |
| 2018 | $11,294 -3.3% | $230,900 |
| 2017 | $11,674 +3.9% | $230,900 |
| 2016 | $11,231 +2.9% | $230,900 |
| 2015 | $10,912 +3.3% | $230,900 |
| 2014 | $10,566 +1% | $230,900 |
| 2013 | $10,458 +1.1% | $230,900 |
| 2012 | $10,340 +5.6% | $230,900 |
| 2011 | $9,788 +2.7% | $230,900 |
| 2010 | $9,532 +4.6% | $230,900 |
| 2009 | $9,109 | $230,900 |
| 2008 | -- | $230,900 |
| 2007 | $29,918 +1.4% | $230,900 |
| 2006 | $29,511 +2.5% | $230,900 |
| 2005 | $28,794 | $230,900 |
| 2004 | -- | $230,900 |
| 2003 | -- | $230,900 |
| 2002 | -- | $230,900 |
| 2001 | -- | $230,900 |
Find assessor info on the county website
Neighborhood: 08820
Nearby homes
- $753,000-- bd-- ba2.4k sqft74 Chatsworth Ct, Edison, NJ 08820Off Market
- $775,1003 bd2 ba2.4k sqft72 Chatsworth Ct, Edison, NJ 08820Off Market
- $705,0003 bd4 ba2.2k sqft75 Chatsworth Ct, Edison, NJ 08820Sold
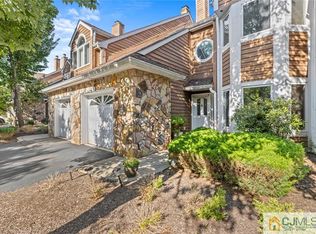
- $833,3003 bd3 ba2.7k sqft71 Chatsworth Ct, Edison, NJ 08820Off Market
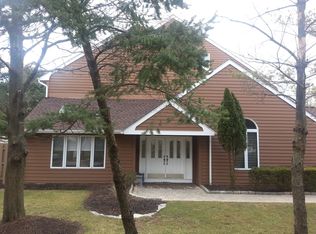
- $821,8003 bd2 ba2.7k sqft76 Chatsworth Ct, Edison, NJ 08820Off Market
- $557,400-- bd-- ba1.4k sqft87 Park Gate Dr, Edison, NJ 08820Off Market
- $599,900-- bd-- ba1.5k sqft88 Park Gate Dr, Edison, NJ 08820Off Market
- $545,0002 bd3 ba1.4k sqft89 Park Gate Dr, Edison, NJ 08820Sold
Nearby schools
GreatSchools rating
- 8/10Woodbrook Elementary SchoolGrades: K-5Distance: 0.6 mi
- 8/10Woodrow Wilson Middle SchoolGrades: 6-8Distance: 0.7 mi
- 9/10J P Stevens High SchoolGrades: 9-12Distance: 1.9 mi
Get a cash offer in 3 minutes
Find out how much your home could sell for in as little as 3 minutes with a no-obligation cash offer.
Estimated market value
$811,800
Get a cash offer in 3 minutes
Find out how much your home could sell for in as little as 3 minutes with a no-obligation cash offer.
Estimated market value
$811,800
- New Jersey
- Middlesex County
- Edison
- 08820
- 73 Chatsworth Ct
