Skip main navigation
Off market
  • $2,420,900

    73 Chauncey St, Brooklyn, NY 11233

    4beds
    2baths
    2,912sqft
    SingleFamily
    Built in 1899
    1,950 Square Feet Lot
    $2,420,900 Zestimate®
    $831/sqft
    $6,394 Estimated rent

    Home value

    $2,420,900

    $2.15M - $2.71M

    $6,394/mo

    Zestimate® history
    Loading
    Loading...

    Owner options

    List your home for rent

    $6,394/mo

    Rent Zestimate®

    Find your next renter with Zillow Rental Manager. Plus, with online applications, you can quickly screen prospective tenants – for free.

    Learn more

    $6,394/mo

    Rent Zestimate®

    Refinance and save

    $14,422/mo

    Est. payment

    Refinancing to a lower rate could help reduce your monthly payments and save thousands over the life of the loan.

    See today's rates

    $14,422/mo

    Est. payment

    Explore your selling options

    Work with a Zillow partner agent

    Leverage their expertise and Zillow's premium Showcase listings to get your home seen by more buyers.

    Get started

    List with your own agent

    Get your home in front of millions of buyers by listing it on Zillow.

    Learn how to do it

    Sell it yourself

    Take full control of how buyers see your home on Zillow by listing For Sale by Owner (FSBO).

    List your home

    What's special

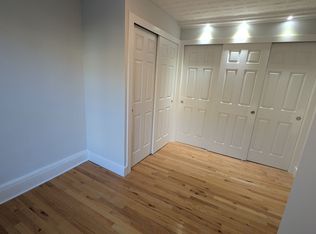
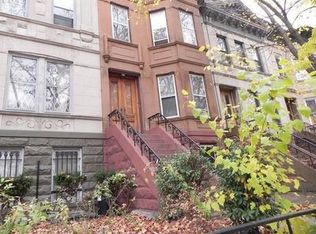
    RARE FIND in a Prime Stuyvesant Heights location! On one of the most desired, tree lined, prized blocks, in the original landmarked Stuyvesant Heights Historic District (1971). You have finally found your perfect home done with a complete renovation while maintaining and restoring its historic character. The home is located connvenienly one block from the subway, one block from a children's playground and across from beautiful Fulton park. This fully updated brownstone beauty built in 1899 is a legal three family home, currently being used as a one family. The home boasts decorative fireplaces, original parquet floors, stunning woodwork many original preserved details throughout. The garden level is an open loft concept family floor with a full bathroom and full kitchen which leads out to a finished backyard. The grand and inviting parlor floor living room has a soaring high ceiling and with original window shutters, and fireplace. With huge bay windows, this floor brings in an abundant amount light. There is a separate dining room with pocket doors. Large gourmet eat in kitchen, with Viking stove, custom cabinetry, Sub Zero fridge and a large center island with granite counter tops that have additional storage and seating for 4. The kitchen leads out to a spacious deck that also leads down to the garden back yard. The deck gives off a verandah feeling with a remote controlled retractable awing which is a perfect spot to drink your morning coffee, rain or shine. There is also an additional half bath on the parlor floor. The top floor has three bedrooms, two with walk in closets. There's a large full bathroom with a double pedestal sinks, claw foot tub, glass shower with above skylight. There's a separate full laundry room. The house also offers a finished basement with great ceiling height that is currently being used as a home office/gym/guest space. This property is a must see... It is easily convertible to a two family with rental income if you so choose, with an upper duplex and ground floor rental. This property will not last!!! A must see...

    This property is off market, which means it's not currently listed for sale or rent on Zillow. This may be different from what's available on other websites or public sources.

    Facts & features

    Interior

    Bedrooms & bathrooms
    • Bedrooms: 4
    • Bathrooms: 2.5
    Appliances
    • Included: Dishwasher, Dryer, Washer
    Features
    • Has fireplace: Yes
    Interior area
    • Total interior livable area: 2,912 sqft

    Property

    Lot
    • Size: 1,950 sqft
    Details
    • Parcel number: 016850062

    Construction

    Type & style
    • Home type: SingleFamily
    Materials
    • Roof: Other
    Condition
    • Year built: 1899

    Community & neighborhood

    Location
    • Region: Brooklyn

    Price history

    DateEventPrice
    4/2/2015Sold$1,495,000+3.5%$513/sqft
    Source: Public Record Report a problem
    11/12/2014Price change$1,445,000-9.4%$496/sqft
    Source: Warren Lewis Sotheby's International Realty #56503TH Report a problem
    10/21/2014Listed for sale$1,595,000+195.4%$548/sqft
    Source: Warren Lewis Sotheby's International Realty #56503TH Report a problem
    1/27/2005Sold$540,000$185/sqft
    Source: Public Record Report a problem

    Public tax history

    YearProperty taxesTax assessment
    2025$6,221 +4.7%$108,240 -5%
    2024$5,944 $113,880 +1.6%
    2023-- $112,140 +22.2%
    2022-- $91,800 +4.2%
    2021-- $88,140 -13%
    2020$5,530 +5.9%$101,280 +11.1%
    2019$5,220 +7.2%$91,140 +291.4%
    2018$4,872 +2.6%$23,288
    2017$4,747 +5.2%$23,288 +0.9%
    2016$4,513 $23,078 +6%
    2015$4,513 +70.3%$21,772 +5.9%
    2014$2,650 $20,551 +5.9%
    2013-- $19,407
    2012-- $19,407 +0.9%
    2011-- $19,232 +6%
    2010-- $18,144 +5.9%
    2009-- $17,126 +5.9%
    2008-- $16,173
    2007-- $16,173 +0.9%
    2006-- $16,027 +6%
    2005-- $15,120 +5.9%
    2004-- $14,272 +5.9%
    2003-- $13,478
    2002-- $13,478 +0.9%
    2001-- $13,356 +6%
    2000-- $12,600

    Find assessor info on the county website

    Neighborhood: Bedford-Stuyvesant

    Nearby schools

    GreatSchools rating