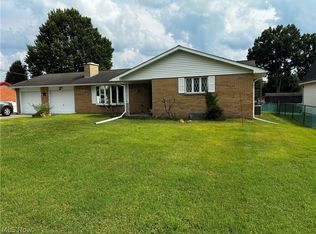
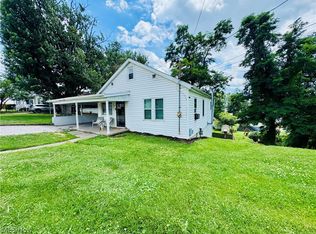
Welcome home to 73 Cherry Street, Vincent OH where you will find this 4 bedroom, 1 bath home on approximately .66 acre of land. The home has a partial unfinished basement housing the furnace, hot water tank, electric panel and storage areas. First floor does have 2 bedrooms, bathroom, living room and kitchen. Second floor has 2 bedrooms and closet space. The home offers a 6x16 enclosed front porch, a 9x20 enclosed side porch/sunroom area, and a rear concrete patio. The property also features a 2-car detached garage and a 9x19 shed. Make it your own with a little TLC and updating. Being sold in As-Is condition.
Foreclosure
$119,900
73 Cherry St, Vincent, OH 45784
4beds
1,152sqft
Single Family Residence
Built in 1951
-- sqft lot
$-- Zestimate®
$104/sqft
$-- HOA
What's special
- 38 days |
- 450 |
- 34 |
Zillow last checked:
Listing updated:
Listed by:
Steven Rader,
ERA Martin & Associates (WL)
Source: Scioto Valley AOR,MLS#: 200817
Loading...
Facts & features
Interior
Bedrooms & bathrooms
- Bedrooms: 4
- Bathrooms: 1
- Full bathrooms: 1
- Main level bathrooms: 1
- Main level bedrooms: 2
Rooms
- Room types: Living Room, Kitchen, Bedroom, Bath
Bedroom 1
- Description: Flooring(Carpet)
- Level: Main
Bedroom 2
- Description: Flooring(Carpet)
- Level: Main
Bedroom 3
- Description: Flooring(Laminate)
- Level: Upper
Bedroom 4
- Description: Flooring(Laminate)
- Level: Upper
Bathroom 1
- Description: Flooring(Vinyl)
- Level: Main
Kitchen
- Description: Flooring(Tile-Ceramic)
- Level: Main
Living room
- Description: Flooring(Carpet)
- Level: Main
Heating
- Forced Air, Natural Gas
Cooling
- None
Appliances
- Included: Gas Water Heater, Other Water Heater
Features
- Flooring: Carpet, Tile-Ceramic, Vinyl, Laminate
- Windows: Other
- Basement: Partial
Interior area
- Total structure area: 1,152
- Total interior livable area: 1,152 sqft
Property
Parking
- Total spaces: 2
- Parking features: 2 Car, Detached, Gravel
- Garage spaces: 2
- Has uncovered spaces: Yes
Features
- Levels: Two
- Patio & porch: Porch
Details
- Parcel number: 050012660000 & 050012664000
- Special conditions: Real Estate Owned
Construction
Type & style
- Home type: SingleFamily
- Property subtype: Single Family Residence
Materials
- Vinyl Siding
- Roof: Metal
Condition
- Year built: 1951
Utilities & green energy
- Sewer: Other
- Water: Other
Community & HOA
Community
- Subdivision: No Subdivision
Location
- Region: Vincent
Financial & listing details
- Price per square foot: $104/sqft
- Tax assessed value: $54,810
- Annual tax amount: $1,872
- Date on market: 6/1/2026
Foreclosure details
Estimated market value
Not available
Estimated sales range
Not available
Not available
Price history
Price history is unavailable.
Public tax history
| Year | Property taxes | Tax assessment |
|---|---|---|
| 2024 | $799 -0.2% | $19,180 |
| 2023 | $801 +1.3% | $19,180 |
| 2022 | $790 -50.6% | $19,180 -37.1% |
| 2021 | $1,601 -5.7% | $30,510 |
| 2020 | $1,697 +1% | $30,510 |
| 2019 | $1,680 +32.2% | $30,510 |
| 2018 | $1,271 -20.3% | $30,510 |
| 2017 | $1,594 +2.6% | $30,510 |
| 2016 | $1,553 +191.3% | $30,510 +131.7% |
| 2015 | $533 | $13,170 |
| 2014 | $533 +4.8% | $13,170 |
| 2013 | $508 | $13,170 +7.5% |
| 2011 | $508 +0.8% | $12,250 |
| 2010 | $505 -0.2% | $12,250 -1.2% |
| 2009 | $506 | $12,400 |
| 2008 | $506 | $12,400 |
Find assessor info on the county website
Monthly payment
Estimated monthly payment$1,822
All calculations are estimates and provided by Zillow, Inc. for informational purposes only. Actual amounts may vary.
HOA fees may include property taxes on listings classified as Co-Ops. Contact the listing agent and/or owner for fee details.
Mortgage interest rates are dependent on a number of factors, including credit score, down payment, and repayment length. Interest rate data provided by Zillow Group Marketplace, Inc. as of 1/1/1970 from various mortgage lenders with which we have lead or other similar arrangements; the Estimated Payment is an average of those rates.
See how much you could borrow to make a competitive offer.
Climate risks
Neighborhood: 45784
Nearby schools
GreatSchools rating
- 6/10Warren Middle SchoolGrades: 4-8Distance: 0.9 mi
- 6/10Warren High SchoolGrades: 9-12Distance: 0.8 mi
Schools provided by the listing agent
- Elementary: Warren CSD
- Middle: Warren CSD
- High: Warren CSD
Source: Scioto Valley AOR. This data may not be complete. We recommend contacting the local school district to confirm school assignments for this home.
A local agent can set up tours, give advice and negotiate with sellers.


- Ohio
- Washington County
- Vincent
- 45784
- 73 Cherry St
Nearby cities
Nearby zip codes
Other Vincent Topics
