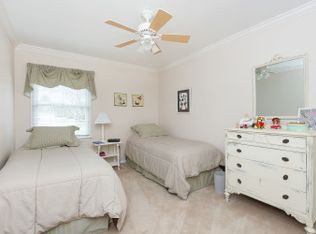
Welcome to this well-cared-for home in the desirable Hunters Run community. Set at the end of a quiet cul-de-sac, this 3-bedroom, 2 full/2 half bath townhome offers approximately 3,000 sq. ft. of finished living space across three levels. The main level features hardwood floors and a bright kitchen with granite countertops, pantry, gas stove with double oven, and built-in microwave. The dining room opens seamlessly to the spacious living room, and from there, step out to the private deck with privacy walls on both sides - perfect for entertaining or simply relaxing. Upstairs, you’ll find three comfortable bedrooms, each with a ceiling fan, along with an updated primary bathroom and an additional full bathroom. The walkout lower level (renovated in 2023) showcases luxury vinyl plank flooring, a cozy wood-burning fireplace, half bath, laundry area with shelving, and a versatile bonus room—ideal for a home office, gym, or guest space. Step outside to the backyard with a patio, shed and a level yard, offering a peaceful setting that backs to trees and the NCR Trail. The trail is perfect for those outdoor enthusiasts who enjoy walking, biking and running! Updates include replacement windows (2020-2021), carpet (2019), roof (2018), furnace (2017), dishwasher (2020). Parking is convenient with two assigned spaces plus additional street parking for guests. This home is conveniently located near plenty of shopping and dining options, including the Hunt Valley Towne Centre, with easy access to major commuter routes. For added peace of mind, the seller is offering a 1-year home warranty.
Sold for $395,000
$395,000
73 Cherrywood Ct, Cockeysville, MD 21030
3beds
1,935sqft
Townhouse
Built in 1986
1,800 Square Feet Lot
$403,600 Zestimate®
$204/sqft
$2,824 Estimated rent
Home value
$403,600
$367,000 - $440,000
$2,824/mo
Zestimate® history
Owner options
List your home for rent
$2,824/mo
Rent Zestimate®
Find your next renter with Zillow Rental Manager. Plus, with online applications, you can quickly screen prospective tenants – for free.
$2,824/mo
Rent Zestimate®
Refinance and save
$2,623/mo
Est. payment
Refinancing to a lower rate could help reduce your monthly payments and save thousands over the life of the loan.
$2,623/mo
Est. payment
Explore your selling options
Work with a Zillow partner agent
Leverage their expertise and Zillow's premium Showcase listings to get your home seen by more buyers.
Get startedList with your own agent
Get your home in front of millions of buyers by listing it on Zillow.
Learn how to do itSell it yourself
Take full control of how buyers see your home on Zillow by listing For Sale by Owner (FSBO).
List your homeWhat's special
Cozy wood-burning fireplaceLevel yardPrivate deckBacks to treesHardwood floorsBonus roomCeiling fan
Zillow last checked:
Listing updated:
Listed by:
Jackie Nicoll 410-868-6119,
Long & Foster Real Estate, Inc.
Bought with:
Ryan Bandell, 0651449
Keller Williams Realty Centre
Source: Bright MLS,MLS#: MDBC2138026
Facts & features
Interior
Bedrooms & bathrooms
- Bedrooms: 3
- Bathrooms: 4
- Full bathrooms: 2
- 1/2 bathrooms: 2
- Main level bathrooms: 1
Rooms
- Room types: Living Room, Dining Room, Primary Bedroom, Bedroom 2, Bedroom 3, Kitchen, Family Room, Utility Room, Bonus Room, Primary Bathroom, Full Bath, Half Bath
Primary bedroom
- Features: Flooring - Carpet, Ceiling Fan(s)
- Level: Upper
- Area: 204 Square Feet
- Dimensions: 16 X 12
Bedroom 2
- Features: Flooring - Carpet, Ceiling Fan(s)
- Level: Upper
- Area: 120 Square Feet
- Dimensions: 12 X 10
Bedroom 3
- Features: Flooring - Carpet, Ceiling Fan(s)
- Level: Upper
- Area: 90 Square Feet
- Dimensions: 10 X 9
Primary bathroom
- Features: Bathroom - Walk-In Shower
- Level: Upper
Bonus room
- Features: Flooring - Luxury Vinyl Plank
- Level: Lower
Dining room
- Features: Flooring - HardWood
- Level: Main
- Area: 160 Square Feet
- Dimensions: 15 X 11
Family room
- Features: Fireplace - Wood Burning, Flooring - Luxury Vinyl Plank, Ceiling Fan(s)
- Level: Lower
- Area: 247 Square Feet
- Dimensions: 22 X 19
Other
- Features: Bathroom - Tub Shower
- Level: Upper
Half bath
- Level: Main
Half bath
- Level: Lower
Kitchen
- Features: Flooring - HardWood, Granite Counters, Eat-in Kitchen, Kitchen - Gas Cooking, Pantry
- Level: Main
- Area: 154 Square Feet
- Dimensions: 15 X 11
Living room
- Features: Flooring - HardWood, Ceiling Fan(s)
- Level: Main
- Area: 247 Square Feet
- Dimensions: 19 X 11
Utility room
- Level: Lower
Heating
- Forced Air, Programmable Thermostat, Natural Gas
Cooling
- Central Air, Ceiling Fan(s), Programmable Thermostat, Electric
Appliances
- Included: Disposal, Dryer, Microwave, Refrigerator, Washer, Dishwasher, Exhaust Fan, Ice Maker, Oven/Range - Gas, Electric Water Heater
- Laundry: Has Laundry, Lower Level
Features
- Upgraded Countertops, Floor Plan - Traditional, Attic, Bathroom - Tub Shower, Bathroom - Walk-In Shower, Ceiling Fan(s), Combination Dining/Living, Pantry, Primary Bath(s), Walk-In Closet(s)
- Flooring: Wood, Carpet
- Doors: Six Panel, Sliding Glass
- Windows: Bay/Bow, Double Hung, Double Pane Windows, Replacement, Screens, Storm Window(s), Sliding, Window Treatments
- Basement: Finished,Heated,Improved,Interior Entry,Exterior Entry,Rear Entrance,Sump Pump,Walk-Out Access
- Number of fireplaces: 1
- Fireplace features: Mantel(s), Screen, Wood Burning, Glass Doors
Interior area
- Total structure area: 2,280
- Total interior livable area: 1,935 sqft
- Finished area above ground: 1,520
- Finished area below ground: 415
Property
Parking
- Total spaces: 2
- Parking features: Assigned, Parking Lot, On Street
- Has uncovered spaces: Yes
- Details: Assigned Parking
Accessibility
- Accessibility features: None
Features
- Levels: Three
- Stories: 3
- Exterior features: Lighting, Sidewalks, Street Lights
- Pool features: None
Lot
- Size: 1,800 Square Feet
- Features: Backs to Trees, Cul-De-Sac, Landscaped, No Thru Street, Rear Yard
Details
- Additional structures: Above Grade, Below Grade
- Parcel number: 04081900014629
- Zoning: RESIDENTIAL
- Special conditions: Standard
Construction
Type & style
- Home type: Townhouse
- Architectural style: Colonial
- Property subtype: Townhouse
Materials
- Brick
- Foundation: Other
Condition
- New construction: No
- Year built: 1986
Utilities & green energy
- Sewer: Public Sewer
- Water: Public
Community & HOA
Community
- Security: Smoke Detector(s)
- Subdivision: Hunters Run
HOA
- Has HOA: Yes
- HOA fee: $133 quarterly
- HOA name: HUNTER'S RUN OF HUNT VALLEY HOA
Location
- Region: Cockeysville
Financial & listing details
- Price per square foot: $204/sqft
- Tax assessed value: $324,300
- Annual tax amount: $4,902
- Date on market: 10/2/2025
- Listing agreement: Exclusive Right To Sell
- Ownership: Fee Simple
Price history
| Date | Event | Price |
|---|---|---|
| 12/2/2025 | Sold | $395,000+1.3%$204/sqft |
Source:  Bright MLS #MDBC2138026 Report a problem Bright MLS #MDBC2138026 Report a problem | ||
| 10/3/2025 | Pending sale | $390,000$202/sqft |
Source: Bright MLS #MDBC2138026 Report a problem | ||
| 10/2/2025 | Listed for sale | $390,000+35.9%$202/sqft |
Source: Bright MLS #MDBC2138026 Report a problem | ||
| 6/20/2012 | Sold | $287,000-0.7%$148/sqft |
Source: Public Record Report a problem | ||
| 3/15/2012 | Price change | $289,000-3.6%$149/sqft |
Source: Long & Foster Real Estate #BC7794085 Report a problem | ||
| 3/7/2012 | Listed for sale | $299,900+6%$155/sqft |
Source: Long & Foster Real Estate #BC7787358 Report a problem | ||
| 1/4/2005 | Sold | $283,000+112.8%$146/sqft |
Source: Public Record Report a problem | ||
| 11/5/1993 | Sold | $133,000$69/sqft |
Source: Public Record Report a problem | ||
Public tax history
| Year | Property taxes | Tax assessment |
|---|---|---|
| 2025 | $4,921 +29% | $324,300 +3.1% |
| 2024 | $3,814 +3.2% | $314,667 +3.2% |
| 2023 | $3,697 +3.3% | $305,033 +3.3% |
| 2022 | $3,580 | $295,400 |
| 2021 | $3,580 | $295,400 |
| 2020 | $3,580 -1.7% | $295,400 -1.7% |
| 2019 | $3,643 +5.1% | $300,600 +5.1% |
| 2018 | $3,466 +5.4% | $286,000 +5.4% |
| 2017 | $3,289 +0.6% | $271,400 +5.7% |
| 2016 | $3,270 | $256,800 +0.5% |
| 2015 | $3,270 | $255,567 +0.5% |
| 2014 | $3,270 | $254,333 +0.5% |
| 2013 | -- | $253,100 |
| 2012 | -- | $253,100 |
| 2011 | -- | $253,100 -14% |
| 2010 | -- | $294,470 +4.8% |
| 2009 | -- | $281,032 +5% |
| 2008 | -- | $267,596 +5.3% |
| 2007 | -- | $254,160 +14.4% |
| 2006 | -- | $222,182 +16.8% |
| 2005 | -- | $190,206 +20.2% |
| 2004 | -- | $158,230 +5.8% |
| 2003 | -- | $149,546 +6.2% |
| 2002 | -- | $140,863 +6.6% |
| 2001 | -- | $132,180 |
Find assessor info on the county website
Neighborhood: 21030
Nearby homes
- $461,6004 bd4 ba1.6k sqft69 Cherrywood Ct, Cockeysville, MD 21030Off Market
- $396,5003 bd3 ba1.8k sqft71 Cherrywood Ct, Cockeysville, MD 21030Off Market
- $378,200-- bd2 ba1.5k sqft75 Cherrywood Ct, Cockeysville, MD 21030Off Market
- $419,900-- bd3 ba1.5k sqft76 Cherrywood Ct, Cockeysville, MD 21030Off Market
- $420,4003 bd3 ba1.5k sqft74 Cherrywood Ct, Cockeysville, MD 21030Off Market
- $434,600-- bd3 ba1.6k sqft67 Cherrywood Ct, Cockeysville, MD 21030Off Market
- $403,000-- bd3 ba1.5k sqft65 Cherrywood Ct, Cockeysville, MD 21030Off Market
- $450,0003 bd4 ba2.4k sqft72 Cherrywood Ct, Cockeysville, MD 21030Sold
Nearby schools
GreatSchools rating
- 10/10Jacksonville Elementary SchoolGrades: PK-5Distance: 4.3 mi
- 7/10Cockeysville Middle SchoolGrades: 6-8Distance: 1.7 mi
- 6/10Dulaney High SchoolGrades: 9-12Distance: 2.9 mi
Schools provided by the listing agent
- District: Baltimore County Public Schools
Source: Bright MLS. This data may not be complete. We recommend contacting the local school district to confirm school assignments for this home.
Get a cash offer in 3 minutes
Find out how much your home could sell for in as little as 3 minutes with a no-obligation cash offer.
Estimated market value
$403,600
Get a cash offer in 3 minutes
Find out how much your home could sell for in as little as 3 minutes with a no-obligation cash offer.
Estimated market value
$403,600
- Maryland
- Baltimore County
- Cockeysville
- 21030
- 73 Cherrywood Ct
Nearby cities
Nearby zip codes
Other Cockeysville Topics
