Perfectly positioned where Alpharetta, Johns Creek, and Roswell meet, this home in Devonshire offers the ideal blend of comfort, style, and convenience. Step inside to a bright, open living area with vaulted ceilings, a cozy fireplace, and abundant natural light. The kitchen features black cabinetry, a crisp white subway tile backsplash, and stainless steel appliances, all included in the sale of the home as well as a washer and dryer. Major updates are done, with a new roof in 2017 and all windows replaced in 2019. Enjoy morning coffee in the sunny breakfast nook overlooking the backyard and charming pergola. Upstairs, you'll find two spacious bedrooms and two full baths. The primary suite features vaulted ceilings, a walk-in closet, and a renovated ensuite with double vanity. Fresh paint and brand-new carpet throughout give the home a clean, move-in-ready feel. Outside, the yard is low-maintenance and offers a sense of privacy. Residents of Devonshire enjoy access to a pool, pickleball-lined tennis courts, and green space for pets. Located less than 5 miles from both GA 400 and Peachtree Industrial, you’ll love the easy access to top-rated schools, parks, shopping, and dining. With stylish updates and a prime location, this one is truly a standout. Don’t miss your chance - schedule a showing today.
Closed
$401,000
73 Cheshire Dr, Alpharetta, GA 30022
2beds
1,449sqft
Single Family Residence, Residential
Built in 1997
1,437 Square Feet Lot
$396,800 Zestimate®
$277/sqft
$2,671 Estimated rent
Home value
$396,800
$365,000 - $433,000
$2,671/mo
Zestimate® history
Owner options
List your home for rent
$2,671/mo
Rent Zestimate®
Find your next renter with Zillow Rental Manager. Plus, with online applications, you can quickly screen prospective tenants – for free.
$2,671/mo
Rent Zestimate®
Refinance and save
$2,634/mo
Est. payment
Refinancing to a lower rate could help reduce your monthly payments and save thousands over the life of the loan.
$2,634/mo
Est. payment
Explore your selling options
Work with a Zillow partner agent
Leverage their expertise and Zillow's premium Showcase listings to get your home seen by more buyers.
Get startedList with your own agent
Get your home in front of millions of buyers by listing it on Zillow.
Learn how to do itSell it yourself
Take full control of how buyers see your home on Zillow by listing For Sale by Owner (FSBO).
List your homeWhat's special
Cozy fireplaceAbundant natural lightStainless steel appliancesSunny breakfast nookCharming pergolaBrand-new carpetBlack cabinetry
Zillow last checked:
Listing updated:
Listed by:
Wendy Mullins,
Atlanta Fine Homes Sotheby's International 770-375-8689,
Ashley Venegas,
Atlanta Fine Homes Sotheby's International
Bought with:
Megan Johnson, 388257
Mark Spain Real Estate
Source: FMLS GA,MLS#: 7616402
Facts & features
Interior
Bedrooms & bathrooms
- Bedrooms: 2
- Bathrooms: 3
- Full bathrooms: 2
- 1/2 bathrooms: 1
Rooms
- Room types: Other
Primary bedroom
- Features: None
- Level: None
Bedroom
- Features: None
Primary bathroom
- Features: Double Vanity, Tub/Shower Combo
Dining room
- Features: Dining L
Kitchen
- Features: Breakfast Bar, Eat-in Kitchen, Laminate Counters, Pantry, View to Family Room
Heating
- Central, Forced Air
Cooling
- Ceiling Fan(s), Central Air, Electric
Appliances
- Included: Dishwasher, Disposal, Dryer, ENERGY STAR Qualified Appliances, ENERGY STAR Qualified Water Heater, Gas Cooktop, Gas Range, Microwave, Refrigerator, Self Cleaning Oven, Washer
- Laundry: Main Level
Features
- Double Vanity, Entrance Foyer, Vaulted Ceiling(s), Walk-In Closet(s)
- Flooring: Carpet, Ceramic Tile, Tile, Wood
- Windows: Insulated Windows, Plantation Shutters
- Basement: None
- Attic: Pull Down Stairs
- Number of fireplaces: 1
- Fireplace features: Gas Starter, Insert
- Common walls with other units/homes: No Common Walls
Interior area
- Total structure area: 1,449
- Total interior livable area: 1,449 sqft
- Finished area above ground: 1,449
Property
Parking
- Total spaces: 2
- Parking features: Driveway, Garage, Garage Door Opener, Garage Faces Front
- Garage spaces: 1
- Has uncovered spaces: Yes
Accessibility
- Accessibility features: None
Features
- Levels: Two
- Stories: 2
- Patio & porch: Covered, Patio
- Exterior features: Rain Gutters, Other
- Pool features: None
- Spa features: None
- Fencing: Wood,Wrought Iron
- Has view: Yes
- View description: Other
- Waterfront features: None
- Body of water: None
Lot
- Size: 1,437 Square Feet
- Features: Back Yard, Private
Details
- Additional structures: None
- Parcel number: 12 293008220440
- Other equipment: None
- Horse amenities: None
Construction
Type & style
- Home type: SingleFamily
- Architectural style: Traditional
- Property subtype: Single Family Residence, Residential
Materials
- Vinyl Siding
- Foundation: Slab
- Roof: Shingle
Condition
- Resale
- New construction: No
- Year built: 1997
Utilities & green energy
- Electric: 110 Volts
- Sewer: Public Sewer
- Water: Public
- Utilities for property: Cable Available, Electricity Available, Natural Gas Available, Phone Available, Sewer Available, Underground Utilities, Water Available
Green energy
- Energy efficient items: None
- Energy generation: None
Community & HOA
Community
- Features: Near Schools, Near Shopping, Pickleball, Pool, Tennis Court(s)
- Security: Carbon Monoxide Detector(s), Smoke Detector(s)
- Subdivision: Devonshire
HOA
- Has HOA: Yes
- Services included: Maintenance Grounds, Sewer, Swim, Termite, Tennis, Water
- HOA fee: $165 monthly
Location
- Region: Alpharetta
Financial & listing details
- Price per square foot: $277/sqft
- Tax assessed value: $349,300
- Annual tax amount: $2,229
- Date on market: 7/30/2025
- Cumulative days on market: 2 days
- Listing terms: Cash,Conventional,FHA,VA Loan
- Electric utility on property: Yes
- Road surface type: Asphalt
Price history
| Date | Event | Price |
|---|---|---|
| 8/15/2025 | Sold | $401,000+2.8%$277/sqft |
Source:  FMLS GA #7616402 Report a problem FMLS GA #7616402 Report a problem | ||
| 8/6/2025 | Pending sale | $390,000$269/sqft |
Source: FMLS GA #7616402 Report a problem | ||
| 7/30/2025 | Listed for sale | $390,000+119.8%$269/sqft |
Source: FMLS GA #7616402 Report a problem | ||
| 6/20/2003 | Sold | $177,400$122/sqft |
Source: Public Record Report a problem | ||
Public tax history
| Year | Property taxes | Tax assessment |
|---|---|---|
| 2025 | $2,301 +3.3% | $139,720 +1% |
| 2024 | $2,229 +31.5% | $138,360 |
| 2023 | $1,694 -19.3% | $138,360 +14.4% |
| 2022 | $2,100 +0.8% | $120,960 +29.2% |
| 2021 | $2,083 -16% | $93,640 +6.7% |
| 2020 | $2,478 +4% | $87,800 +1.8% |
| 2019 | $2,384 | $86,280 +20.1% |
| 2018 | $2,384 | $71,840 +19.9% |
| 2017 | $2,384 +38.1% | $59,920 |
| 2016 | $1,727 -0.2% | $59,920 |
| 2015 | $1,731 +76.3% | $59,920 +33.9% |
| 2014 | $981 +2.2% | $44,760 |
| 2013 | $960 -0.3% | $44,760 |
| 2012 | $964 | $44,760 |
| 2011 | -- | $44,760 |
| 2010 | $1,005 -24.3% | $44,760 -32% |
| 2009 | $1,328 | $65,840 -0.2% |
| 2008 | -- | $66,000 |
| 2007 | $1,470 | $66,000 |
| 2005 | -- | $66,000 |
Find assessor info on the county website
Neighborhood: 30022
Nearby homes
- $340,2002 bd3 ba1.3k sqft72 Cheshire Dr, Alpharetta, GA 30022Off Market
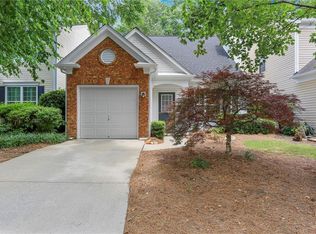
- $352,3002 bd2 ba1.4k sqft74 Cheshire Dr, Alpharetta, GA 30022Off Market

- $391,0002 bd3 ba1.4k sqft71 Cheshire Dr, Alpharetta, GA 30022Off Market
- $340,5002 bd2 ba1.3k sqft75 Cheshire Dr, Alpharetta, GA 30022Off Market
- $335,3002 bd2 ba1.3k sqft118 Cheshire Dr, Alpharetta, GA 30022Off Market
- $2,3502 bd3 ba1.4k sqft9010 Nesbit Ferry Rd, Alpharetta, GA 30022For Rent
- $374,200-- bd-- ba-- sqft9010 Nesbit Ferry Rd, Alpharetta, GA 30022Off Market
- $341,9002 bd3 ba1.3k sqft117 Devonshire Dr, Alpharetta, GA 30022Off Market
Nearby schools
GreatSchools rating
- 6/10Hillside Elementary SchoolGrades: PK-5Distance: 1.3 mi
- 6/10Holcomb Bridge Middle SchoolGrades: 6-8Distance: 0.6 mi
- 7/10Centennial High SchoolGrades: 9-12Distance: 0.9 mi
Schools provided by the listing agent
- Elementary: Hillside
- Middle: Holcomb Bridge
- High: Centennial
Source: FMLS GA. This data may not be complete. We recommend contacting the local school district to confirm school assignments for this home.
Get a cash offer in 3 minutes
Find out how much your home could sell for in as little as 3 minutes with a no-obligation cash offer.
Estimated market value
$396,800
Get a cash offer in 3 minutes
Find out how much your home could sell for in as little as 3 minutes with a no-obligation cash offer.
Estimated market value
$396,800
- Georgia
- Fulton County
- Roswell
- 30022
- 73 Cheshire Dr
Nearby cities
Nearby neighborhoods
Nearby zip codes
Other Roswell Topics
