Skip main navigation
Closed
  • $505,000

    73 Chestnut Ln, Hendersonville, NC 28792

    3beds
    3,859sqft
    Single Family Residence
    Built in 1992
    0.56 Acres Lot
    $566,900 Zestimate®
    $131/sqft
    $3,310 Estimated rent

    Home value

    $566,900

    $533,000 - $607,000

    $3,310/mo

    Zestimate® history
    Loading
    Loading...

    Owner options

    List your home for rent

    $3,310/mo

    Rent Zestimate®

    Find your next renter with Zillow Rental Manager. Plus, with online applications, you can quickly screen prospective tenants – for free.

    Learn more

    $3,310/mo

    Rent Zestimate®

    Refinance and save

    $2,935/mo

    Est. payment

    Refinancing to a lower rate could help reduce your monthly payments and save thousands over the life of the loan.

    See today's rates

    $2,935/mo

    Est. payment

    Explore your selling options

    Work with a Zillow partner agent

    Leverage their expertise and Zillow's premium Showcase listings to get your home seen by more buyers.

    Get started

    List with your own agent

    Get your home in front of millions of buyers by listing it on Zillow.

    Learn how to do it

    Sell it yourself

    Take full control of how buyers see your home on Zillow by listing For Sale by Owner (FSBO).

    List your home

    What's special

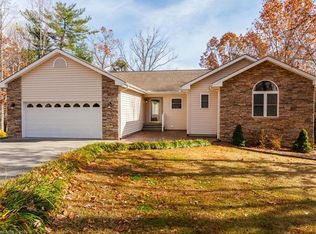
    Lovely mostly brick home ( except for sunroom and tudor style eave area), with full basement. Large foyer, Living/Dining area has a vaulted ceiling and fireplace. Good sized kitchen with pantry, laundry room with sink, wide hallway to bedrooms, 4 skylights, 2 walk in closets in primary bedroom. Finished and heated sunroom with door to open deck. If you are a model train buff you will go crazy with the train room in the lower level. Lionel train set up is just phenomenal and can stay with the house. See the photos. The specialty train cars in the cases on the walls are not included but can be sold separately. Owner also has a beautiful craft/sewing room set up (most craft supplies are for sale)..Shop is finished (except for concrete floor) and heated. Double door exterior access. Main area of house needs some cosmetic updates, but new easy access shower was installed recently, HVAC in 2020, roof in 2016.

    Zillow last checked:

    Listing updated:

    Listing Provided by:

    Janis Moore janismooreteam@gmail.com,

    Keller Williams Mtn Partners, LLC

    Bought with:

    June Andrews

    Howard Hanna Beverly-Hanks

    Source: Canopy MLS as distributed by MLS GRID,MLS#: 4096097MLS Logo

    Facts & features

    Interior

    Bedrooms & bathrooms
    • Bedrooms: 3
    • Bathrooms: 3
    • Full bathrooms: 2
    • 1/2 bathrooms: 1
    • Main level bedrooms: 3
    Primary bedroom
    • Features: Walk-In Closet(s)
    • Level: Main
    • Area: 219.68 Square Feet
    • Dimensions: 15' 4" X 14' 4"
    Bedroom s
    • Level: Main
    • Area: 138.06 Square Feet
    • Dimensions: 11' 9" X 11' 9"
    Bedroom s
    • Level: Main
    • Area: 117.23 Square Feet
    • Dimensions: 11' 1" X 10' 7"
    Bathroom full
    • Level: Main
    • Area: 75.55 Square Feet
    • Dimensions: 7' 3" X 10' 5"
    Bathroom full
    • Level: Main
    Dining area
    • Features: Vaulted Ceiling(s)
    • Level: Main
    • Area: 191.63 Square Feet
    • Dimensions: 15' 4" X 12' 6"
    Kitchen
    • Level: Main
    • Area: 226.21 Square Feet
    • Dimensions: 15' 5" X 14' 8"
    Living room
    • Features: Vaulted Ceiling(s)
    • Level: Main
    • Area: 224.89 Square Feet
    • Dimensions: 15' 4" X 14' 8"
    Recreation room
    • Features: Open Floorplan, Storage
    • Level: Basement
    • Area: 714 Square Feet
    • Dimensions: 29' 9" X 24' 0"
    Other
    • Features: Walk-In Closet(s)
    • Level: Basement
    • Area: 264.63 Square Feet
    • Dimensions: 12' 6" X 21' 2"
    Sunroom
    • Level: Main
    • Area: 225 Square Feet
    • Dimensions: 15' 0" X 15' 0"
    Workshop
    • Level: Basement
    • Area: 310.88 Square Feet
    • Dimensions: 18' 9" X 16' 7"
    Heating
    • Central, Forced Air, Natural Gas
    Cooling
    • Central Air, Electric
    Appliances
    • Included: Dishwasher, Electric Range, Refrigerator
    • Laundry: Electric Dryer Hookup, Inside, Laundry Room, Main Level, Sink, Washer Hookup
    Features
    • Vaulted Ceiling(s)(s), Walk-In Closet(s)
    • Flooring: Carpet, Concrete, Laminate, Tile
    • Doors: Insulated Door(s)
    • Windows: Insulated Windows
    • Basement: Basement Shop,Exterior Entry,Full,Interior Entry,Storage Space,Walk-Out Access
    • Attic: Permanent Stairs
    • Fireplace features: Living Room
    Interior area
    • Total structure area: 2,106
    • Total interior livable area: 3,859 sqft
    • Finished area above ground: 2,106
    • Finished area below ground: 1,753

    Property

    Parking
    • Total spaces: 2
    • Parking features: Driveway, Attached Garage, Garage on Main Level
    • Attached garage spaces: 2
    • Has uncovered spaces: Yes
    • Details: Lots of room on driveway for parking plus down by the basement workshop entrance
    Accessibility
    • Accessibility features: Accessible Hallway(s)
    Features
    • Levels: One
    • Stories: 1
    • Patio & porch: Deck
    Lot
    • Size: 0.56 Acres
    • Features: Level, Rolling Slope, Wooded
    Details
    • Parcel number: 9948634
    • Zoning: R2R
    • Special conditions: Standard

    Construction

    Type & style
    • Home type: SingleFamily
    • Architectural style: Ranch,Tudor
    • Property subtype: Single Family Residence
    Materials
    • Brick Partial, Wood, Other
    • Roof: Shingle
    Condition
    • New construction: No
    • Year built: 1992

    Utilities & green energy

    • Sewer: Septic Installed
    • Water: City
    • Utilities for property: Electricity Connected

    Community & neighborhood

    Security
    • Security features: Security System
    Location
    • Region: Hendersonville
    • Subdivision: Chestnut Ridge

    Other

    Other facts
    • Listing terms: Cash,Conventional
    • Road surface type: Asphalt, Paved

    Price history

    DateEventPrice
    3/5/2024Sold$505,000-3.8%$131/sqft
    Source: Canopy MLS as distributed by MLS GRID #4096097 Report a problem
    12/26/2023Listed for sale$525,000+10410.5%$136/sqft
    Source: Canopy MLS as distributed by MLS GRID #4096097 Report a problem
    1/26/2011Listing removed$4,995$1/sqft
    Source: Summer Path Mobile Village Report a problem
    11/3/2010Price change$4,995-9.2%$1/sqft
    Source: Summer Path Mobile Village Report a problem
    10/6/2010Listed for sale$5,500-97.9%$1/sqft
    Source: Summer Path Mobile Village Report a problem
    10/20/2008Sold$266,000$69/sqft
    Source: Public Record Report a problem

    Public tax history

    YearProperty taxesTax assessment
    2025$3,046 +14.9%$533,500 +14.9%
    2024$2,651 $464,300
    2023$2,651 +24.5%$464,300 +52.9%
    2022$2,129 $303,700 +0.2%
    2021-- $303,200
    2020$2,125 $303,200
    2019$2,125 $303,200 +19.7%
    2018$2,125 +20.8%$253,200
    2017$1,760 $253,200
    2016-- $253,200
    2015-- $253,200 +3.5%
    2014-- $244,600 +0.1%
    2013-- $244,400
    2012-- $244,400
    2011-- $244,400 -5.7%
    2010-- $259,300
    2009-- $259,300
    2008-- $259,300
    2007-- $259,300 +27.1%
    2006-- $204,000
    2005-- $204,000
    2004-- $204,000
    2002-- $204,000

    Find assessor info on the county website

    Neighborhood: 28792

    Nearby schools

    GreatSchools rating
    Schools provided by the listing agent
    • Elementary: Sugarloaf
    • Middle: Apple Valley
    • High: North Henderson

    Source: Canopy MLS as distributed by MLS GRID. This data may not be complete. We recommend contacting the local school district to confirm school assignments for this home.

    Get a cash offer in 3 minutes
    Find out how much your home could sell for in as little as 3 minutes with a no-obligation cash offer.
    Estimated market value
    $566,900
    Get a cash offer in 3 minutes
    Find out how much your home could sell for in as little as 3 minutes with a no-obligation cash offer.
    Estimated market value
    $566,900