Skip main navigation
Off market
  • $592,400

    73 Chippewa Dr, Oswego, IL 60543

    4beds
    2,336sqft
    SingleFamily
    Built in 1996
    2.31 Acres Lot
    $592,400 Zestimate®
    $254/sqft
    $3,475 Estimated rent

    Home value

    $592,400

    $557,000 - $628,000

    $3,475/mo

    Zestimate® history
    Loading
    Loading...

    Owner options

    List your home for rent

    $3,475/mo

    Rent Zestimate®

    Find your next renter with Zillow Rental Manager. Plus, with online applications, you can quickly screen prospective tenants – for free.

    Learn more

    $3,475/mo

    Rent Zestimate®

    Refinance and save

    $4,314/mo

    Est. payment

    Refinancing to a lower rate could help reduce your monthly payments and save thousands over the life of the loan.

    See today's rates

    $4,314/mo

    Est. payment

    Explore your selling options

    Work with a Zillow partner agent

    Leverage their expertise and Zillow's premium Showcase listings to get your home seen by more buyers.

    Get started

    List with your own agent

    Get your home in front of millions of buyers by listing it on Zillow.

    Learn how to do it

    Sell it yourself

    Take full control of how buyers see your home on Zillow by listing For Sale by Owner (FSBO).

    List your home

    What's special

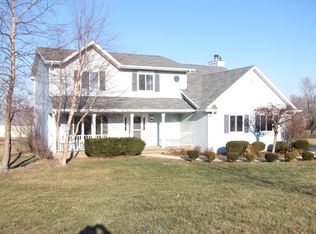
    ** MULTIPLE OFFERS received - Highest & Best offers requested by Sunday, Aug 16th, 6 pm CST ** Here's your opportunity to own a top-quality TIMBER FRAME home on 2.3 ACRES with 60' x 30' INGROUND POOL (new pump & filter in '20)....in highly-sought-after Na-Au-Say Woods! ~~ Dramatic 3-STORY GREAT ROOM with gas-starter, wood-burning fireplace. NEW 'SMARTSIDE' composite siding with 50-year warranty!! ~~~ Expertly-constructed by the late Herb Nadelhoffer, well-known Naperville native & renowned "Riverbend Timber Framing" contractor. (Nadelhoffer founded Nadelhoffer Energy Works, specializing in timber frame homes.) Original architectural blueprints are available, boasting mortise and tenon joinery with magnificent 8" x 12" timber beams. Exterior walls were constructed with high-quality energy-efficient 'Stress skin' panels, featuring 6 inches of foam insulation with an R30 rating. Set on Oswego's highest elevation, the views - both day & night - are incredible!! All the benefits of rustic, country living -- including the area's premier indoor equestrian facility (Camelot Farms) -- while being just minutes from all major stores & conveniences. Home features 2,336 main square feet......take the spiral staircase to the 27' x 15' bonus room on the 3rd level....and view the 18' X 18' bonus space above the attached garage, for OVER 3,000 total potential square feet -- wow!! Hardwood floors refinished in 2019. Master suite and unique bedroom (with ships ladder to 3rd-story lofted bed!) are located on 2nd floor, adjacent to an enormous 16 x 15 full bathroom.....plenty of space to re-design into 2 full bathrooms, if desired! ~~ Two additional bedrooms with brand new carpet / hardwood floors are located on the main level. Full basement features FULL BATHROOM ROUGH-IN -- put your design ideas to finish even MORE space! ~~ Seller is offering $5,000 CREDIT for new pool liner AND a 14-month whole house HOME WARRANTY! ~~

    This property is off market, which means it's not currently listed for sale or rent on Zillow. This may be different from what's available on other websites or public sources.

    Facts & features

    Interior

    Bedrooms & bathrooms
    • Bedrooms: 4
    • Bathrooms: 2
    • Full bathrooms: 1
    • 1/2 bathrooms: 1
    Heating
    • Gas
    Cooling
    • Central
    Appliances
    • Included: Dishwasher, Dryer, Microwave, Range / Oven, Refrigerator, Washer
    Features
    • Flooring: Hardwood
    • Basement: Unfinished, Exterior Access, Bathroom Rough-In
    Interior area
    • Total interior livable area: 2,336 sqft

    Property

    Parking
    • Total spaces: 2
    • Parking features: Garage - Attached
    Features
    • Exterior features: Other
    Lot
    • Size: 2.31 Acres
    Details
    • Parcel number: 0606251012

    Construction

    Type & style
    • Home type: SingleFamily
    Condition
    • Year built: 1996

    Utilities & green energy

    • Sewer: Septic-Private

    Community & neighborhood

    Location
    • Region: Oswego

    Other

    Other facts
    • Addtl Room 5 Level: Not Applicable
    • Air Conditioning: Central Air
    • Appliances: Oven/Range, Microwave, Dishwasher, Refrigerator, Washer, Dryer
    • 2nd Bedroom Level: 2nd Level
    • Heat/Fuel: Gas
    • Listing Type: Exclusive Right To Sell
    • Master Bedroom Level: 2nd Level
    • Parking Type: Garage
    • Tax Exemptions: Homeowner
    • Dining Room Level: Main Level
    • Equipment: Ceiling Fan, Sump Pump, Water-Softener Rented
    • Kitchen Type: Eating Area-Breakfast Bar, Island
    • Kitchen Level: Main Level
    • Lot Description: Landscaped Professionally, Wooded, Corner, Fenced Yard, Nature Preserve Adjacent, Mature Trees
    • Basement: Unfinished, Exterior Access, Bathroom Rough-In
    • Other Information: School Bus Service
    • Addtl Room 2 Level: 2nd Level
    • Addtl Room 3 Level: 2nd Level
    • Fireplace Type/Details: Gas Starter
    • Sewer: Septic-Private
    • Water: Well-Private
    • Family Room Level: Main Level
    • 3rd Bedroom Level: Main Level
    • Addtl Room 1 Level: 3rd Level
    • Living Room Level: Not Applicable
    • Addtl Room 3 Name: Loft
    • Addtl Room 4 Level: 2nd Level
    • Exterior Building Type: Other
    • Dining Room: Combined w/ FamRm
    • Addtl Room 1 Name: Bonus
    • Addtl Room 2 Name: Media Rm
    • 4th Bedroom Level: Main Level
    • Addtl Room 10 Level: Not Applicable
    • Addtl Room 6 Level: Not Applicable
    • Addtl Room 7 Level: Not Applicable
    • Addtl Room 8 Level: Not Applicable
    • Addtl Room 9 Level: Not Applicable
    • Frequency: Not Applicable
    • Status: Contingent
    • Style Of House: Other
    • Square Feet Source: Assessor
    • Master Bedroom Bath (Y/N): Full
    • Age: 21-25 Years
    • Garage On-Site: Yes
    • Interior Property Features: 1st Floor Bedroom, Hardwood Floors, Vaulted/Cathedral Ceilings
    • Exterior Property Features: Patio, Porch, Pool In-Ground
    • Fireplace Location: Family Room
    • Additional Rooms: Utility Room-2nd Floor, Media Room
    • Type of House 2: 3 Stories
    • Garage Type: Attached2, Attached
    • Garage Ownership: Owned
    • Basement (Y/N): Full, Walkout
    • Laundry Level: Not Applicable
    • Addtl Room 4 Name: Utility Room-2nd Floor
    • Additional Sales Information: Home Warranty
    • Additional Rooms: Bonus, Loft
    • Are any property photos virtually staged?: Yes
    • Aprox. Total Finished Sq Ft: 0
    • Total Sq Ft: 0
    • Tax Year: 2019
    • Lot Dimensions: 427 X 220
    • Parcel Identification Number: 0606251012

    Price history

    DateEventPrice
    10/9/2020Sold$387,000-0.5%$166/sqft
    Source: MRED as distributed by MLS GRID #10803499 Report a problem
    8/17/2020Pending sale$389,000$167/sqft
    Source: Coldwell Banker Real Estate Group #10803499 Report a problem
    8/7/2020Listed for sale$389,000$167/sqft
    Source: Coldwell Banker Real Estate Group #10803499 Report a problem

    Public tax history

    YearProperty taxesTax assessment
    2024$11,493 +1.4%$162,620 +10.2%
    2023$11,332 +1%$147,634 +4.1%
    2022$11,217 +5.2%$141,771 +9.9%
    2021$10,661 -11.1%$129,000 -10.4%
    2020$11,991 +3.9%$143,905
    2019$11,538 $143,905 +9.6%
    2018$11,538 +2.3%$131,301 +4.7%
    2017$11,283 +6.6%$125,441 +7.7%
    2016$10,585 +0.7%$116,467 +5.4%
    2015$10,510 $110,532 +8.9%
    2014$10,510 $101,531
    2013-- $101,531
    2012-- $101,531 -7.6%
    2011-- $109,906 -7.2%
    2010-- $118,446 -5%
    2009-- $124,680 +4%
    2008-- $119,890

    Find assessor info on the county website

    Neighborhood: 60543

    Nearby schools

    GreatSchools rating
    Schools provided by the listing agent
    • High: Oswego High School

    Source: The MLS. This data may not be complete. We recommend contacting the local school district to confirm school assignments for this home.

    Get a cash offer in 3 minutes
    Find out how much your home could sell for in as little as 3 minutes with a no-obligation cash offer.
    Estimated market value
    $592,400
    Get a cash offer in 3 minutes
    Find out how much your home could sell for in as little as 3 minutes with a no-obligation cash offer.
    Estimated market value
    $592,400