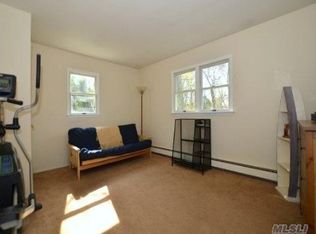
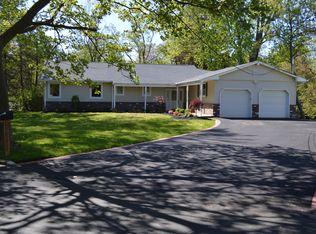
Welcome to this beautifully renovated ranch in the highly sought-after Elwood School District, offering an expansive thoughtfully designed living space. Renovated in 2022, this home seamlessly blends modern style with exceptional functionality.
The main level features an open-concept layout with a stunning kitchen, dining area, and spacious living room centered around a wood-burning fireplace—perfect for everyday living and entertaining alike. A screening room complete with projector creates the ultimate movie-night experience. The first floor also offers three generously sized bedrooms and two beautifully appointed bathrooms, including a private primary suite with an en-suite bath and custom walk-in closet. All bedrooms feature custom closet systems for optimal organization.
The fully finished lower level provides an incredible extension of living space with a massive open floor plan, custom bar and entertaining area, additional lounge and recreation space, full bathroom with shower, and a separate outside entrance offering flexibility for guests or family.
Additional highlights include a top-of-the-line Viessmann oil burner, four 275-gallon oil storage tanks, central vacuum system, walk-in pantry currently utilized as a coffee bar, paid-off solar panels covering electric costs, two-car garage, semi above-ground pool, and outdoor patio ideal for summer entertaining.
Situated on a beautifully maintained .31-acre property, this exceptional home offers comfort, efficiency, and endless entertaining possibilities in one of Huntington’s most desirable locations.
Pending
$875,000
73 Ciro Street, Huntington, NY 11743
3beds
--sqft
Single Family Residence, Residential
Built in 1965
0.31 Acres Lot
$-- Zestimate®
$--/sqft
$-- HOA
What's special
- 41 days |
- 1,056 |
- 63 |
Likely to sell faster than
Zillow last checked:
Listing updated:
Listed by:
Signature Premier Properties 516-799-7100,
Robert Scaccia 516-909-1356
Source: OneKey® MLS as distributed by MLS GRID,MLS#: 1003488
Facts & features
Interior
Bedrooms & bathrooms
- Bedrooms: 3
- Bathrooms: 3
- Full bathrooms: 3
Heating
- Baseboard, Electric, Radiant, Radiant Floor
Cooling
- Central Air
Appliances
- Included: Convection Oven, Cooktop, Dishwasher, Dryer, Electric Cooktop, Electric Oven, Electric Water Heater, Oven, Refrigerator, Washer, Wine Refrigerator
- Laundry: Washer/Dryer Hookup, In Hall
Features
- First Floor Bedroom, First Floor Full Bath, Breakfast Bar, Cathedral Ceiling(s), Ceiling Fan(s), Central Vacuum, Chefs Kitchen, Dry Bar, Eat-in Kitchen, High Ceilings, Kitchen Island, Open Floorplan, Open Kitchen, Pantry, Primary Bathroom, Master Downstairs, Recessed Lighting, Stone Counters, Storage, Walk-In Closet(s), Wet Bar
- Flooring: Wood
- Basement: Finished,Full,Partially Finished
- Attic: See Remarks
- Number of fireplaces: 1
- Fireplace features: Living Room, Wood Burning
Interior area
- Total structure area: 0
Property
Parking
- Total spaces: 2
- Parking features: Attached, Driveway, Garage
- Garage spaces: 2
- Has uncovered spaces: Yes
Features
- Has private pool: Yes
- Pool features: Above Ground
- Fencing: Back Yard,Vinyl
Lot
- Size: 0.31 Acres
- Features: Back Yard, Cleared, Corner Lot, Front Yard, Landscaped, Level
Details
- Parcel number: 0400169000100064000
- Special conditions: None
Construction
Type & style
- Home type: SingleFamily
- Architectural style: Ranch
- Property subtype: Single Family Residence, Residential
Materials
- Frame, Vinyl Siding
Condition
- Year built: 1965
Utilities & green energy
- Sewer: Cesspool
- Water: Public
- Utilities for property: Cable Connected, Electricity Connected, Trash Collection Public, Water Connected
Community & HOA
HOA
- Has HOA: No
Location
- Region: Huntington
Financial & listing details
- Tax assessed value: $3,350
- Annual tax amount: $16,021
- Date on market: 5/28/2026
- Cumulative days on market: 39 days
- Listing agreement: Exclusive Right To Sell
- Electric utility on property: Yes
Estimated market value
Not available
Estimated sales range
Not available
Not available
Price history
| Date | Event | Price |
|---|---|---|
| 6/15/2026 | Pending sale | $875,000 |
Source: | ||
| 5/28/2026 | Listed for sale | $875,000+23.2% |
Source: | ||
| 2/15/2022 | Sold | $710,000 |
Source: Public Record Report a problem | ||
| 9/13/2021 | Sold | $710,000-2.7% |
Source: Agent Provided Report a problem | ||
| 7/19/2021 | Pending sale | $729,990 |
Source: | ||
| 6/4/2021 | Listed for sale | $729,990+180.8% |
Source: | ||
| 10/2/2001 | Sold | $260,000 |
Source: Public Record Report a problem | ||
Public tax history
| Year | Property taxes | Tax assessment |
|---|---|---|
| 2025 | -- | $3,350 |
| 2024 | -- | $3,350 -5.6% |
| 2023 | -- | $3,550 |
| 2022 | -- | $3,550 +14.5% |
| 2021 | -- | $3,100 |
| 2020 | -- | $3,100 |
| 2019 | -- | $3,100 |
| 2018 | -- | $3,100 |
| 2017 | $11,326 | $3,100 |
| 2016 | -- | $3,100 |
| 2015 | -- | $3,100 |
| 2014 | -- | $3,100 |
| 2013 | -- | $3,100 -16.6% |
| 2012 | -- | $3,715 |
| 2011 | -- | $3,715 -2.2% |
| 2010 | -- | $3,800 |
| 2009 | -- | $3,800 |
| 2008 | -- | $3,800 |
| 2007 | $9,336 +14.3% | $3,800 |
| 2005 | $8,168 +8.3% | $3,800 |
| 2004 | $7,542 +6.3% | $3,800 |
| 2003 | $7,092 -11.9% | $3,800 -15.6% |
| 2002 | $8,047 +17% | $4,500 |
| 2001 | $6,880 +3.3% | $4,500 |
| 2000 | $6,663 | $4,500 |
Find assessor info on the county website
Monthly payment
Estimated monthly payment$1,822
All calculations are estimates and provided by Zillow, Inc. for informational purposes only. Actual amounts may vary.
HOA fees may include property taxes on listings classified as Co-Ops. Contact the listing agent and/or owner for fee details.
Mortgage interest rates are dependent on a number of factors, including credit score, down payment, and repayment length. Interest rate data provided by Zillow Group Marketplace, Inc. as of 1/1/1970 from various mortgage lenders with which we have lead or other similar arrangements; the Estimated Payment is an average of those rates.
See how much you could borrow to make a competitive offer.
Climate risks
Neighborhood: 11743
Nearby schools
GreatSchools rating
- 8/10James H Boyd Elementary SchoolGrades: 3-5Distance: 0.4 mi
- 7/10Elwood Middle SchoolGrades: 6-8Distance: 0.3 mi
- 9/10Elwood John Glenn High SchoolGrades: 9-12Distance: 0.3 mi
Schools provided by the listing agent
- Elementary: James H Boyd Elementary School
- Middle: Elwood Middle School
- High: Elwood/John Glenn High School
Source: OneKey® MLS as distributed by MLS GRID. This data may not be complete. We recommend contacting the local school district to confirm school assignments for this home.
A local agent can set up tours, give advice and negotiate with sellers.
- New York
- Suffolk County
- Huntington
- 11743
- 73 Ciro Street