Skip main navigation
Closed
  • Listed by: RE/MAX Gold • Rebecca D Schene • Contact: 314-223-9656
    Bought with: RE/MAX Results
    $1,013,000

    73 Clermont Ln, Saint Louis, MO 63124

    4beds
    3,090sqft
    Single Family Residence
    Built in 1949
    0.61 Acres Lot
    $1,013,000 Zestimate®
    $328/sqft
    $5,288 Estimated rent

    Home value

    $1,013,000

    $932,000 - $1.11M

    $5,288/mo

    Zestimate® history
    Loading
    Loading...

    Owner options

    List your home for rent

    $5,288/mo

    Rent Zestimate®

    Find your next renter with Zillow Rental Manager. Plus, with online applications, you can quickly screen prospective tenants – for free.

    Learn more

    $5,288/mo

    Rent Zestimate®

    Refinance and save

    $7,022/mo

    Est. payment

    Refinancing to a lower rate could help reduce your monthly payments and save thousands over the life of the loan.

    See today's rates

    $7,022/mo

    Est. payment

    Explore your selling options

    Work with a Zillow partner agent

    Leverage their expertise and Zillow's premium Showcase listings to get your home seen by more buyers.

    Get started

    List with your own agent

    Get your home in front of millions of buyers by listing it on Zillow.

    Learn how to do it

    Sell it yourself

    Take full control of how buyers see your home on Zillow by listing For Sale by Owner (FSBO).

    List your home

    What's special

    Gas fireplacePrime locationPull-out shelvesWalk-in closetGas rangePrimary suiteCozy home office space

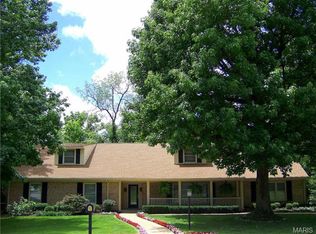
    Welcome to this classic Ladue home filled with updates and stylish appointments throughout. The stunning eat-in kitchen boasts newer stainless steel high-end appliances (2021), pantry w/ pull-out shelves, and a gas range. The family room opens to the kitchen and offers hardwood floors, bench seating, and a gas fireplace. The dining room has built-in cabinets and classic moldings. The elegant living room features a gas fireplace, and gleaming refinished hardwood floors (2023). Charming powder room on the 1st floor. The primary suite has an updated full bath, walk-in closet, and sitting/dressing room. There are 4 bedrooms and 3 full baths on the 2nd floor. The back staircase leads to the in-law/teen living space with a full bath. You will love the cozy home office space tucked off of the third bedroom. The verdant yard is over a 1/2 acre and ideal for entertaining on the patio. 2-car garage! Ladue Schools and a prime location in a sought-after Ladue neighborhood. This is the one for you!

    This property is off market, which means it's not currently listed for sale or rent on Zillow. This may be different from what's available on other websites or public sources.

    Zillow last checked:

    Listing updated:

    Listed by:

    Rebecca D Schene 314-223-9656,

    RE/MAX Gold

    Bought with:

    Collin Baker, 2014030341

    RE/MAX Results

    Source: MARIS,MLS#: 23021945MLS LogoOriginating MLS: St. Louis Association of REALTORS

    Facts & features

    Interior

    Bedrooms & bathrooms
    • Bedrooms: 4
    • Bathrooms: 4
    • Full bathrooms: 3
    • 1/2 bathrooms: 1
    • Main level bathrooms: 1
    Primary bedroom
    • Features: Floor Covering: Wood, Wall Covering: Some
    • Level: Upper
    • Area: 252
    • Dimensions: 18x14
    Bedroom
    • Features: Floor Covering: Wood, Wall Covering: Some
    • Level: Upper
    • Area: 165
    • Dimensions: 15x11
    Bedroom
    • Features: Floor Covering: Wood, Wall Covering: Some
    • Level: Upper
    • Area: 192
    • Dimensions: 16x12
    Bedroom
    • Features: Floor Covering: Carpeting, Wall Covering: Some
    • Level: Upper
    • Area: 156
    • Dimensions: 13x12
    Den
    • Features: Floor Covering: Other, Wall Covering: Some
    • Level: Main
    • Area: 180
    • Dimensions: 18x10
    Dining room
    • Features: Floor Covering: Wood, Wall Covering: Some
    • Level: Main
    • Area: 180
    • Dimensions: 15x12
    Family room
    • Features: Floor Covering: Wood, Wall Covering: Some
    • Level: Main
    • Area: 266
    • Dimensions: 19x14
    Kitchen
    • Features: Floor Covering: Ceramic Tile, Wall Covering: Some
    • Level: Main
    • Area: 231
    • Dimensions: 21x11
    Living room
    • Features: Floor Covering: Wood, Wall Covering: Some
    • Level: Main
    • Area: 308
    • Dimensions: 22x14
    Sitting room
    • Features: Floor Covering: Carpeting, Wall Covering: Some
    • Level: Upper
    • Area: 216
    • Dimensions: 18x12
    Heating
    • Forced Air, Natural Gas
    Cooling
    • Wall/Window Unit(s), Attic Fan, Central Air, Electric
    Appliances
    • Included: Gas Water Heater, Dishwasher, Disposal, Microwave, Gas Range, Gas Oven, Stainless Steel Appliance(s)
    Features
    • Separate Dining, Entrance Foyer, Custom Cabinetry, Eat-in Kitchen, Granite Counters, Pantry, Shower, Bookcases, Center Hall Floorplan, Historic Millwork
    • Flooring: Carpet, Hardwood
    • Doors: Panel Door(s)
    • Windows: Insulated Windows, Tilt-In Windows
    • Basement: Full,Sump Pump,Walk-Out Access
    • Number of fireplaces: 3
    • Fireplace features: Decorative, Recreation Room, Basement, Family Room, Living Room
    Interior area
    • Total structure area: 3,090
    • Total interior livable area: 3,090 sqft
    • Finished area above ground: 3,090

    Property

    Parking
    • Total spaces: 2
    • Parking features: Circular Driveway, Detached, Garage, Garage Door Opener, Off Street
    • Garage spaces: 2
    • Has uncovered spaces: Yes
    Features
    • Levels: Two
    • Patio & porch: Patio
    • Exterior features: Entry Steps/Stairs
    Lot
    • Size: 0.61 Acres
    • Features: Adjoins Wooded Area, Level, Near Public Transit
    Details
    • Parcel number: 18M120211
    • Special conditions: Standard

    Construction

    Type & style
    • Home type: SingleFamily
    • Architectural style: Traditional,Other
    • Property subtype: Single Family Residence
    Materials
    • Brick
    Condition
    • Year built: 1949

    Utilities & green energy

    • Sewer: Public Sewer
    • Water: Public
    • Utilities for property: Natural Gas Available

    Community & HOA

    Community
    • Security: Smoke Detector(s)
    • Subdivision: Clermont Estates
    HOA
    • HOA fee: $500 annually
    Location
    • Region: Saint Louis

    Financial & listing details

    • Price per square foot: $328/sqft
    • Tax assessed value: $843,600
    • Annual tax amount: $8,685
    • Date on market: 4/25/2023
    • Cumulative days on market: 53 days
    • Listing terms: Cash,Conventional
    • Ownership: Private
    • Road surface type: Asphalt

    Price history

    DateEventPrice
    6/17/2023Pending sale$785,000$254/sqft
    Source: MARIS #23021945 Report a problem
    6/15/2023Sold--
    Source: MARIS #23021945 Report a problem
    5/1/2023Contingent$785,000$254/sqft
    Source: MARIS #23021945 Report a problem
    4/25/2023Listed for sale$785,000+17.2%$254/sqft
    Source: MARIS #23021945 Report a problem
    10/16/2015Listing removed$669,900$217/sqft
    Source: Gladys Manion, Inc. #15021904 Report a problem
    8/8/2015Price change$669,900-2.8%$217/sqft
    Source: Gladys Manion, Inc. #15021904 Report a problem
    6/26/2015Price change$689,000-1.4%$223/sqft
    Source: Gladys Manion, Inc. #15021904 Report a problem
    6/5/2015Price change$699,000-3.6%$226/sqft
    Source: Gladys Manion, Inc. #15021904 Report a problem
    4/25/2015Listed for sale$725,000$235/sqft
    Source: Gladys Manion, Inc. #15021904 Report a problem

    Public tax history

    YearProperty taxesTax assessment
    2025$10,408 -0.6%$160,280 +3.3%
    2024$10,476 +0.2%$155,220
    2023$10,456 +20.4%$155,220 +25%
    2022$8,685 +5.1%$124,210
    2021$8,261 -0.8%$124,210 -0.3%
    2020$8,328 +1.2%$124,560 -3.4%
    2019$8,231 $128,910 +11.8%
    2018$8,231 +26375%$115,330
    2017$31 -98.8%$115,330 +4%
    2016$2,596 -81.7%$110,900
    2015$14,148 $110,900 -9%
    2014$14,148 +60%$121,890
    2013$8,845 $121,890 +13%
    2012-- $107,860
    2011-- $107,860 -12.6%
    2010$7,738 +7.7%$123,480
    2009$7,183 +23%$123,480 +12%
    2008$5,840 +11.1%$110,260
    2007$5,254 $110,260 +10.9%
    2006$5,254 -0.4%$99,390
    2005$5,275 -2.7%$99,390 -0.7%
    2003$5,418 +2.7%$100,070 +1.9%
    2002$5,275 +53.8%$98,210
    2001$3,431 $98,210
    Find assessor info on the county website

    Neighborhood: 63124

    Nearby schools

    GreatSchools rating
    Schools provided by the listing agent
    • Elementary: Conway Elem.
    • Middle: Ladue Middle
    • High: Ladue Horton Watkins High

    Source: MARIS. This data may not be complete. We recommend contacting the local school district to confirm school assignments for this home.

    Get a cash offer in 3 minutes
    Find out how much your home could sell for in as little as 3 minutes with a no-obligation cash offer.
    Estimated market value
    $1,013,000
    Get a cash offer in 3 minutes
    Find out how much your home could sell for in as little as 3 minutes with a no-obligation cash offer.
    Estimated market value
    $1,013,000