Skip main navigation
Sold for $349,900
  • $349,900

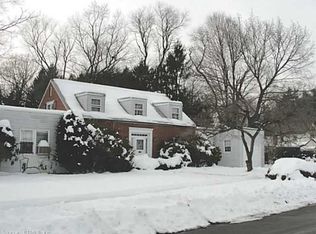
    73 Coolidge Street, New Britain, CT 06052

    4beds
    1,906sqft
    Single Family Residence
    Built in 1950
    0.29 Acres Lot
    $416,100 Zestimate®
    $184/sqft
    $2,767 Estimated rent

    Home value

    $416,100

    $395,000 - $437,000

    $2,767/mo

    Zestimate® history
    Loading
    Loading...

    Owner options

    List your home for rent

    $2,767/mo

    Rent Zestimate®

    Find your next renter with Zillow Rental Manager. Plus, with online applications, you can quickly screen prospective tenants – for free.

    Learn more

    $2,767/mo

    Rent Zestimate®

    Refinance and save

    $2,504/mo

    Est. payment

    Refinancing to a lower rate could help reduce your monthly payments and save thousands over the life of the loan.

    See today's rates

    $2,504/mo

    Est. payment

    Explore your selling options

    Work with a Zillow partner agent

    Leverage their expertise and Zillow's premium Showcase listings to get your home seen by more buyers.

    Get started

    List with your own agent

    Get your home in front of millions of buyers by listing it on Zillow.

    Learn how to do it

    Sell it yourself

    Take full control of how buyers see your home on Zillow by listing For Sale by Owner (FSBO).

    List your home

    What's special

    Wood-burning fireplaceSecond wood-burning fireplaceHuge rec roomHospital for special careNew kitchenPicture windowSpacious primary bedroom
    Check out this newly renovated 4-bedroom, 2 bath Cape! Updated soup to nuts, this 1900+ sq ft home is conveniently located close to Walnut Hill Park, the Hospital for Special Care and array of shops and restaurants and it's just minutes to Route 9 and I-84. Step inside and you'll be wowed by the quality of workmanship found in this home. From the gorgeous hardwood floors throughout this home to the stunning kitchen which feature crisp white cabinets, gorgeous granite counters and brand new stainless steel appliances, you will love the welcoming feel of this home from the moment you step through the door. In addition to the new kitchen, the first floor also has a huge living room with a wood-burning fireplace and picture window which creates a bright and inviting space, a lovely sunroom, a spacious Primary bedroom which has direct access to a remodeled full bath, which can also be accessed from the hallway, as well as another bedroom with 2 closets. Upstairs you'll find 2 spacious bedrooms with gleaming hardwood floors and built-in shelving as well as a second full bath. In the finished lower level, there's a huge rec room with a second wood-burning fireplace - a great place to hang out for movie nights with the family or game nights with friends. This one won't last long, so schedule your showing today!

    Zillow last checked:

    Listing updated:

    Listed by:

    Miale Team at Keller Williams Legacy Partners,

    Kasia Nowak 860-970-3040,

    KW Legacy Partners 860-313-0700

    Bought with:

    Arthur E. Rose, REB.0758036

    Coldwell Banker Realty

    Source: Smart MLS,MLS#: 170613428MLS Logo

    Facts & features

    Interior

    Bedrooms & bathrooms
    • Bedrooms: 4
    • Bathrooms: 2
    • Full bathrooms: 2
    Primary bedroom
    • Features: Full Bath, Hardwood Floor
    • Level: Main
    Bedroom
    • Features: Hardwood Floor
    • Level: Main
    Bedroom
    • Features: Built-in Features, Hardwood Floor
    • Level: Upper
    Bedroom
    • Features: Remodeled, Built-in Features, Hardwood Floor
    • Level: Upper
    Bathroom
    • Features: Remodeled, Jack & Jill Bath, Stall Shower, Tile Floor
    • Level: Main
    Bathroom
    • Features: Remodeled, Tub w/Shower, Tile Floor
    • Level: Upper
    Kitchen
    • Features: Remodeled, Granite Counters, Kitchen Island, Tile Floor
    • Level: Main
    Living room
    • Features: Fireplace, Hardwood Floor
    • Level: Main
    Sun room
    • Features: Tile Floor
    • Level: Main
    Heating
    • Forced Air, Natural Gas
    Cooling
    • None
    Appliances
    • Included: Gas Range, Microwave, Refrigerator, Dishwasher, Washer, Dryer, Gas Water Heater
    • Laundry: Lower Level
    Features
    • Basement: Full,Interior Entry
    • Number of fireplaces: 1
    Interior area
    • Total structure area: 1,906
    • Total interior livable area: 1,906 sqft
    • Finished area above ground: 1,906

    Property

    Parking
    • Total spaces: 1
    • Parking features: Attached, Paved
    • Attached garage spaces: 1
    • Has uncovered spaces: Yes
    Lot
    • Size: 0.29 Acres
    • Features: Corner Lot, Level
    Details
    • Parcel number: 2645750
    • Zoning: S2

    Construction

    Type & style
    • Home type: SingleFamily
    • Architectural style: Cape Cod
    • Property subtype: Single Family Residence
    Materials
    • Brick
    • Foundation: Brick/Mortar
    • Roof: Asphalt
    Condition
    • New construction: No
    • Year built: 1950

    Utilities & green energy

    • Sewer: Public Sewer
    • Water: Public

    Community & neighborhood

    Community
    • Community features: Library, Medical Facilities, Park, Playground, Near Public Transport
    Location
    • Region: New Britain

    Price history

    DateEventPrice
    3/8/2024Sold$349,900$184/sqft
    Source: Smart MLS #170613428 Report a problem
    2/20/2024Pending sale$349,900$184/sqft
    Source: Smart MLS #170613428 Report a problem
    1/3/2024Price change$349,9000%$184/sqft
    Source: Smart MLS #170613428 Report a problem
    12/8/2023Listed for sale$350,000+58.9%$184/sqft
    Source: Smart MLS #170613428 Report a problem
    7/5/2023Sold$220,220+10.2%$116/sqft
    Source: Smart MLS #170565961 Report a problem
    5/31/2023Contingent$199,900$105/sqft
    Source: Smart MLS #170565961 Report a problem
    5/19/2023Listed for sale$199,900$105/sqft
    Source: Smart MLS #170565961 Report a problem
    5/4/2023Contingent$199,900$105/sqft
    Source: Smart MLS #170565961 Report a problem
    4/28/2023Listed for sale$199,900$105/sqft
    Source: Smart MLS #170565961 Report a problem

    Public tax history

    YearProperty taxesTax assessment
    2025$8,099 +33.9%$206,710 +35.3%
    2024$6,050 +3.4%$152,810
    2023$5,850 +9.3%$152,810 +41.4%
    2022$5,350 $108,080
    2021$5,350 -2%$108,080
    2020$5,458 $108,080
    2019$5,458 $108,080
    2018$5,458 +7.1%$108,080 +7.1%
    2017$5,094 $100,870
    2016$5,094 +3.1%$100,870
    2015$4,943 $100,870

    Find assessor info on the county website

    Neighborhood: 06052

    Nearby schools

    GreatSchools rating
    Schools provided by the listing agent
    • Elementary: Vance Village
    • Middle: Louis Slade
    • High: New Britain

    Source: Smart MLS. This data may not be complete. We recommend contacting the local school district to confirm school assignments for this home.

    Get pre-qualified for a loan
    At Zillow Home Loans, we can pre-qualify you in as little as 5 minutes with no impact to your credit score.

    An equal housing lender. NMLS #10287.

    Sell for more on Zillow
    Get a Zillow Showcase℠ listing at no additional cost and you could sell for .
    $416,100
    2% more
    +$8,322
    With Zillow Showcase(estimated)
    $424,422