2 bedroom 2 bath with extra rooms added ( Florida room and large family room). This home also has a side screened porch and a back screened porch. This is the 2nd largest deeded lot in phase 2 of the community. It is included in the price. You may have an indoor cat on the premises. The home has laminate floors throughout except ceramic tile floor in the baths. Central heat & air 7 years old with parts replaced 2 months ago to make it last for a very long time. Vapor barrier & roof over were checked and have a very good report. Water heater 2015. There is a huge built-in buffet in the dining room. Two walk-in closets in the master bedroom. The kitchen has an island with a cooktop and breakfast bar. The shower was remodeled recently. This huge home is much larger than you would expect from the listed square footage. It feels like a regular house with its open floor plan and has a double shed. Low cost maintenance fee of $225/month includes water, sewer, trash, lawn, private roads, clubhouse, heated pool & spa, gym, bocce ball, and a lot to park your RV or boat if it isn't full. Wonderful friendly community with 2 lakes, winding roads, big knarly trees, hills, and phase 2 backs up to the bay. Room measurements approximate, clock on the oven does not work.
Sold for $171,000
$171,000
73 COTTAGEWOOD DRIVE #23, SAFETY HARBOR, FL 34695
2beds
1,198sqft
Mobile Home
Built in 1982
7,627 Square Feet Lot
$168,100 Zestimate®
$143/sqft
$1,409 Estimated rent
Home value
$168,100
$150,000 - $187,000
$1,409/mo
Zestimate® history
Owner options
List your home for rent
$1,409/mo
Rent Zestimate®
Find your next renter with Zillow Rental Manager. Plus, with online applications, you can quickly screen prospective tenants – for free.
$1,409/mo
Rent Zestimate®
Refinance and save
$1,459/mo
Est. payment
Refinancing to a lower rate could help reduce your monthly payments and save thousands over the life of the loan.
$1,459/mo
Est. payment
Explore your selling options
Work with a Zillow partner agent
Leverage their expertise and Zillow's premium Showcase listings to get your home seen by more buyers.
Get startedList with your own agent
Get your home in front of millions of buyers by listing it on Zillow.
Learn how to do itSell it yourself
Take full control of how buyers see your home on Zillow by listing For Sale by Owner (FSBO).
List your homeWhat's special
Big knarly treesLaminate floors throughoutDouble shedBocce ballCeramic tile floorOpen floor planHuge built-in buffet
Zillow last checked:
Listing updated:
Listed by:
Renny Bryden 727-492-9502,
CHARLES RUTENBERG REALTY INC 727-538-9200
Bought with:
Renny Bryden, 520469
CHARLES RUTENBERG REALTY INC
Source: Stellar MLS,MLS#: U8201107 Originating MLS: Pinellas Suncoast
Originating MLS: Pinellas Suncoast
Facts & features
Interior
Bedrooms & bathrooms
- Bedrooms: 2
- Bathrooms: 2
- Full bathrooms: 2
Rooms
- Room types: Family Room, Florida Room
Primary bedroom
- Features: Walk-In Closet(s)
- Level: First
- Dimensions: 14.9x11.4
Bedroom 2
- Level: First
- Dimensions: 11.4x9.1
Dining room
- Level: First
- Dimensions: 12x11.1
Family room
- Level: First
- Dimensions: 18.1x11.9
Florida room
- Level: First
- Dimensions: 13.1x8.9
Kitchen
- Features: Kitchen Island, Pantry
- Level: First
- Dimensions: 11.8x8.1
Living room
- Level: First
- Dimensions: 14.8x14.4
Heating
- Central, Electric
Cooling
- Central Air
Appliances
- Included: Oven, Cooktop, Dishwasher, Disposal, Dryer, Electric Water Heater, Microwave, Refrigerator, Washer, Water Softener
Features
- Built-in Features, Ceiling Fan(s), Eating Space In Kitchen, Walk-In Closet(s)
- Flooring: Laminate
- Windows: Hurricane Shutters
- Has fireplace: No
Interior area
- Total structure area: 2,176
- Total interior livable area: 1,198 sqft
Property
Parking
- Total spaces: 2
- Parking features: Carport
- Carport spaces: 2
Features
- Levels: One
- Stories: 1
- Pool features: Heated, In Ground
- Spa features: Heated, In Ground
- On waterfront: Yes
- Waterfront features: Lake, Waterfront
Lot
- Size: 7,627 Square Feet
- Dimensions: 50 x 110
Details
- Parcel number: 212816111520140230
- Special conditions: None
Construction
Type & style
- Home type: MobileManufactured
- Property subtype: Mobile Home
Materials
- Vinyl Siding
- Foundation: Crawlspace
- Roof: Membrane,Metal,Roof Over
Condition
- New construction: No
- Year built: 1982
Utilities & green energy
- Sewer: Public Sewer
- Water: Public
- Utilities for property: Public, Street Lights
Community & HOA
Community
- Features: Lake, Waterfront, Association Recreation - Owned, Buyer Approval Required, Clubhouse, Fitness Center, Golf Carts OK, Pool
- Pet fee: $0 monthly
- Senior community: Yes
- Subdivision: BRIAR CREEK MOBILE HOME COMMUNITY II CONDO
HOA
- Has HOA: No
- Amenities included: Clubhouse, Fitness Center, Pool, Recreation Facilities, Shuffleboard Court, Spa/Hot Tub
- Services included: Community Pool, Maintenance Grounds, Pool Maintenance, Private Road, Recreational Facilities, Sewer, Trash, Water
- HOA fee: $225 monthly
- HOA name: Amy Carson
- HOA phone: 727-773-9542
Location
- Region: Safety Harbor
Financial & listing details
- Price per square foot: $143/sqft
- Tax assessed value: $159,056
- Annual tax amount: $450
- Date on market: 5/18/2023
- Cumulative days on market: 77 days
- Listing terms: Cash
- Ownership: Fee Simple
- Total actual rent: 0
- Road surface type: Paved
- Body type: Double Wide
Price history
| Date | Event | Price |
|---|---|---|
| 8/25/2023 | Sold | $171,000-4.9%$143/sqft |
Source:  Stellar MLS #U8201107 Report a problem Stellar MLS #U8201107 Report a problem | ||
| 8/3/2023 | Pending sale | $179,900$150/sqft |
Source: Stellar MLS #U8201107 Report a problem | ||
| 6/5/2023 | Price change | $179,900-5.3%$150/sqft |
Source: Stellar MLS #U8201107 Report a problem | ||
| 5/18/2023 | Listed for sale | $189,900+35.6%$159/sqft |
Source: Stellar MLS #U8201107 Report a problem | ||
| 6/24/2020 | Listing removed | $140,000$117/sqft |
Source: CHARLES RUTENBERG REALTY INC #U8084654 Report a problem | ||
| 5/22/2020 | Price change | $140,000-12.4%$117/sqft |
Source: CHARLES RUTENBERG REALTY INC #U8084654 Report a problem | ||
| 5/16/2020 | Listed for sale | $159,900$133/sqft |
Source: CHARLES RUTENBERG REALTY INC #U8084654 Report a problem | ||
Public tax history
| Year | Property taxes | Tax assessment |
|---|---|---|
| 2025 | $2,770 +4.9% | $159,056 +2.5% |
| 2024 | $2,640 +596% | $155,171 +179.7% |
| 2023 | $379 -15.8% | $55,469 +3% |
| 2022 | $451 -2.7% | $53,853 +3% |
| 2021 | $463 -0.4% | $52,284 +1.4% |
| 2020 | $465 +0.7% | $51,562 +2.3% |
| 2019 | $462 | $50,403 +1.9% |
| 2018 | $462 +2% | $49,463 +2.1% |
| 2017 | $453 +5.8% | $48,446 +2.1% |
| 2016 | $428 -1.3% | $47,450 +0.7% |
| 2015 | $434 +1.3% | $47,120 +0.8% |
| 2014 | $428 +1.3% | $46,746 +1.5% |
| 2013 | $423 -1.8% | $46,055 -1.7% |
| 2012 | $430 | $46,834 -14.2% |
| 2011 | -- | $54,578 +1.5% |
| 2010 | -- | $53,771 +2.7% |
| 2009 | -- | $52,357 -17.3% |
| 2004 | $433 +2.1% | $63,300 +17.4% |
| 2003 | $424 +7.3% | $53,900 +13.5% |
| 2002 | $395 | $47,500 +0.8% |
| 2001 | $395 | $47,100 |
Find assessor info on the county website
Neighborhood: 34695
Nearby homes
- $160,700-- bd2 ba1.1k sqft75 Cottagewood Dr #22, Safety Harbor, FL 34695Off Market
- $132,7002 bd2 ba1.1k sqft71 Cottagewood Dr #24, Safety Harbor, FL 34695Off Market
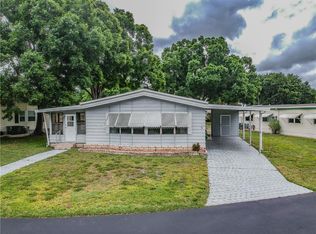
- $133,1002 bd2 ba1.1k sqft132 Clubview Dr #3, Safety Harbor, FL 34695Off Market
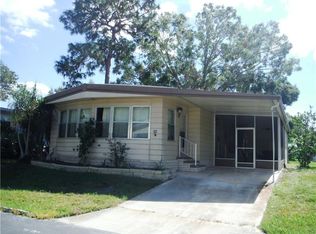
- $127,500-- bd2 ba864 sqft134 Clubview Dr #4, Safety Harbor, FL 34695Off Market
- $219,9002 bd2 ba1.3k sqft130 Clubview Dr #2, Safety Harbor, FL 34695For Sale
- $167,4002 bd2 ba1k sqft136 Clubview Dr #5, Safety Harbor, FL 34695Off Market
- $140,200-- bd2 ba1k sqft77 Cottagewood Dr #21, Safety Harbor, FL 34695Off Market
- $168,2002 bd2 ba1k sqft74 Hickory Branch Ln #7, Safety Harbor, FL 34695Off Market
Nearby schools
GreatSchools rating
- 8/10Curlew Creek Elementary SchoolGrades: PK-5Distance: 1.1 mi
- 6/10Safety Harbor Middle SchoolGrades: 6-8Distance: 2.7 mi
- 5/10Countryside High SchoolGrades: PK,9-12Distance: 1.2 mi
Get a cash offer in 3 minutes
Find out how much your home could sell for in as little as 3 minutes with a no-obligation cash offer.
Estimated market value
$168,100
Get a cash offer in 3 minutes
Find out how much your home could sell for in as little as 3 minutes with a no-obligation cash offer.
Estimated market value
$168,100
- Florida
- Pinellas County
- Safety Harbor
- 34695
- 73 COTTAGEWOOD DRIVE Unit 23
Nearby cities
Nearby zip codes
Other Safety Harbor Topics
