Welcome home! This split-level, single-family home on Courtland Ave. in Berea, KY, offers a comfortable layout, thoughtful updates & a setting that feels tucked away all while remaining close to town. Located just 1 mile off of I-75 this home is strategically placed near Berea College, downtown Berea dining, shops, coffee spots & nearby trails. This home perfectly balances convenience with a sense of retreat. The main level features an updated kitchen remodel with painted cabinets, granite countertops & newly installed appliances. Defined living & dining spaces create an easy flow for everyday living or hosting. And just off the kitchen, a back deck provides direct outdoor access, with stairs leading down to the covered patio below, creating multiple connected outdoor living areas. This home offers four bedrooms & two full bathrooms, including two bedrooms & one full bathroom located on the lower level, allowing for flexible use such as guest rooms, home office space, hobby rooms or additional living areas. The upper-level full bathroom was recently remodeled as well, featuring modern & updated finishes & fixtures. Outdoor living is a standout feature. A permanently attached covered back patio includes a built-in grill station, creating a dedicated space for outdoor cooking, dining & relaxing. Did someone say "Chef's kiss?" The backyard feels exceptionally secluded, with tree coverage at the rear of the property providing a natural buffer & peaceful backdrop. Frequent deer sightings are common, with groups of up to five at a time often visible from the patio or deck, adding to the sense of connection with the surrounding landscape. The finished lower level includes a second living area with exterior access, offering versatility for entertaining, work-from-home needs or recreation. The paved driveway & additional graveled section provides plenty off-street parking for additional vehicles or outdoor toys. The attached garage offers ample room for a potential workshop & if that's not enough, a detached 12x16 storage shed with attic storage, adds convenient space for tools, outdoor equipment, or seasonal items. This home combines functional living space, recent interior updates, layered outdoor areas & a setting that feels calm & removed — all within "a stone's throw" to Berea's college campus, downtown amenities & outdoor recreation. Hidden gems like this don't show up often, schedule a private showing today!
Sold for $265,000
$265,000
73 Courtland Ave, Berea, KY 40403
4beds
1,564sqft
Single Family Residence
Built in 1980
0.26 Acres Lot
$264,200 Zestimate®
$169/sqft
$1,761 Estimated rent
Home value
$264,200
$246,000 - $283,000
$1,761/mo
Zestimate® history
Owner options
List your home for rent
$1,761/mo
Rent Zestimate®
Find your next renter with Zillow Rental Manager. Plus, with online applications, you can quickly screen prospective tenants – for free.
$1,761/mo
Rent Zestimate®
Refinance and save
$1,301/mo
Est. payment
Refinancing to a lower rate could help reduce your monthly payments and save thousands over the life of the loan.
$1,301/mo
Est. payment
Explore your selling options
Work with a Zillow partner agent
Leverage their expertise and Zillow's premium Showcase listings to get your home seen by more buyers.
Get startedList with your own agent
Get your home in front of millions of buyers by listing it on Zillow.
Learn how to do itSell it yourself
Take full control of how buyers see your home on Zillow by listing For Sale by Owner (FSBO).
List your homeWhat's special
Newly installed appliancesBuilt-in grill stationCovered patio belowUpdated kitchen remodelGranite countertopsFour bedroomsLayered outdoor areas
Zillow last checked:
Listing updated:
Listed by:
Devin Azbill 859-200-6513,
Berkshire Hathaway HomeServices Foster Realtors
Bought with:
Thaddeus Blevins, 239945
Diamond Real Estate Group, Inc
Source: Imagine MLS,MLS#: 26001961
Facts & features
Interior
Bedrooms & bathrooms
- Bedrooms: 4
- Bathrooms: 2
- Full bathrooms: 2
Primary bedroom
- Level: Lower
Bedroom 2
- Level: First
Bedroom 3
- Level: First
Bedroom 4
- Level: Lower
Bathroom 1
- Level: First
Bathroom 2
- Level: Lower
Kitchen
- Level: First
Living room
- Level: First
Utility room
- Level: Lower
Heating
- Electric, Heat Pump
Cooling
- Electric, Heat Pump
Appliances
- Included: Dishwasher, Microwave, Refrigerator, Range
- Laundry: Electric Dryer Hookup, Washer Hookup, Lower Level
Features
- Eat-in Kitchen, Ceiling Fan(s)
- Flooring: Carpet, Laminate
- Windows: Blinds, Screens
- Basement: Exterior Entry,Finished,Full,Interior Entry,Walk-Out Access,Walk-Up Access
- Has fireplace: No
Interior area
- Total structure area: 1,564
- Total interior livable area: 1,564 sqft
- Finished area above ground: 788
- Finished area below ground: 776
Property
Parking
- Parking features: Attached Garage, Driveway, Off Street, Garage Faces Front
- Has garage: Yes
- Has uncovered spaces: Yes
Features
- Levels: Multi/Split
- Exterior features: Outdoor Grill
- Has private pool: Yes
- Pool features: Above Ground
- Fencing: None
- Has view: Yes
- View description: Rural, Trees/Woods
Lot
- Size: 0.26 Acres
Details
- Additional structures: Shed(s), Workshop, Outdoor Kitchen
- Parcel number: B000600020024
Construction
Type & style
- Home type: SingleFamily
- Architectural style: Split Level
- Property subtype: Single Family Residence
Materials
- Brick Veneer, Vinyl Siding, Solid Masonry
- Foundation: Slab
- Roof: Shingle
Condition
- New construction: No
- Year built: 1980
Utilities & green energy
- Sewer: Public Sewer
- Water: Public
- Utilities for property: Cable Available, Electricity Connected, Phone Available, Sewer Connected, Underground Utilities, Water Connected
Community & HOA
Community
- Subdivision: Apple Grove
HOA
- Has HOA: No
Location
- Region: Berea
Financial & listing details
- Price per square foot: $169/sqft
- Tax assessed value: $135,000
- Annual tax amount: $1,589
- Date on market: 2/5/2026
Price history
| Date | Event | Price |
|---|---|---|
| 4/27/2026 | Sold | $265,000$169/sqft |
Source:  Imagine MLS #26001961 Report a problem Imagine MLS #26001961 Report a problem | ||
| 3/27/2026 | Pending sale | $265,000$169/sqft |
Source: BHHS broker feed #26001961 Report a problem | ||
| 3/27/2026 | Contingent | $265,000$169/sqft |
Source: Imagine MLS #26001961 Report a problem | ||
| 2/20/2026 | Price change | $265,000-3.6%$169/sqft |
Source: Imagine MLS #26001961 Report a problem | ||
| 2/5/2026 | Listed for sale | $275,000+57.2%$176/sqft |
Source: Imagine MLS #26001961 Report a problem | ||
| 5/2/2021 | Listing removed | -- |
Source:  Weichert Pro Report a problem Weichert Pro Report a problem | ||
| 4/21/2021 | Pending sale | $174,900$112/sqft |
Source: Weichert Pro #20107034 Report a problem | ||
Public tax history
| Year | Property taxes | Tax assessment |
|---|---|---|
| 2024 | $1,589 +38.1% | $135,000 +53.4% |
| 2023 | $1,151 +3.1% | $88,000 |
| 2022 | $1,117 -5.7% | $88,000 |
| 2021 | $1,184 +4.6% | $88,000 +3.5% |
| 2018 | $1,132 +2.1% | $85,000 |
| 2017 | $1,110 +2.8% | $85,000 |
| 2016 | $1,080 +2.4% | $85,000 |
| 2015 | $1,055 +12.1% | $85,000 |
| 2014 | $941 | $85,000 +16.6% |
| 2012 | $941 +0.2% | $72,900 |
| 2011 | $940 | $72,900 |
Find assessor info on the county website
Neighborhood: 40403
Nearby homes
- $215,6003 bd2 ba1.5k sqft85 Courtland Ave, Berea, KY 40403Off Market

- $183,800-- bd-- ba788 sqft67 Courtland Ave, Berea, KY 40403Off Market
- $173,3003 bd1 ba1k sqft56 Courtland Ave, Berea, KY 40403Off Market
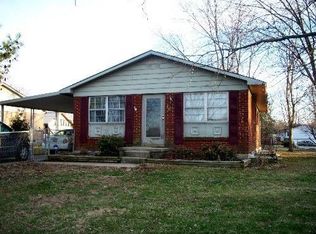
- $167,600-- bd-- ba788 sqft103 Courtland Ave, Berea, KY 40403Off Market
- $198,200-- bd-- ba888 sqft63 Courtland Ave, Berea, KY 40403Off Market
- $162,3002 bd1 ba1k sqft40 Courtland Ave, Berea, KY 40403Off Market
- $196,900-- bd-- ba888 sqft47 Courtland Ave, Berea, KY 40403Off Market
- $203,8003 bd1 ba1.5k sqft117 Courtland Ave, Berea, KY 40403Off Market
Nearby schools
GreatSchools rating
- 6/10Berea Community Elementary SchoolGrades: PK-5Distance: 0.5 mi
- 5/10Berea Community Middle SchoolGrades: 6-8Distance: 0.4 mi
- 7/10Berea Community High SchoolGrades: 9-12Distance: 0.4 mi
Schools provided by the listing agent
- Elementary: Berea Community
- Middle: Berea Community
- High: Berea Community
Source: Imagine MLS. This data may not be complete. We recommend contacting the local school district to confirm school assignments for this home.


Get pre-qualified for a loan
At Zillow Home Loans, we can pre-qualify you in as little as 5 minutes with no impact to your credit score.An equal housing lender. NMLS #10287.
- Kentucky
- Madison County
- Berea
- 40403
- 73 Courtland Ave
Nearby cities
Nearby zip codes
Other Berea Topics
