Welcome to 73 Crabapple Court! Located in the highly sought-after Rehobeth School District, this beautifully designed home offers approximately 3,000 sq.ft. of spacious living with 4 bedrooms and 3 full bathrooms. Step inside and you'll immediately appreciate the open-concept floor plan, thoughtfully designed for both everyday living and entertaining. Large windows fill the home with natural light, while luxury engineered wood flooring, crown molding, and surround sound add an elevated touch. The spacious family room features an impressive 10 ft. tray ceiling and flows seamlessly into the stunning kitchen. This exquisite kitchen is sure to impress with a large island, granite countertops, double ovens, stainless steel appliances, and abundant workspace. The desirable split-bedroom floor plan provides privacy for the primary suite and guests. All bedrooms feature walk-in closets offering plenty of storage space. Upstairs, you'll find an extra-large flex room with its own full bathroom, providing endless possibilities for a media room, playroom, guest suite, or home office. The attention to detail continues with thoughtful upgrades and features including gutters, irrigation system, plumbing for water- softener, reverse osmosis system, and wiring for surround sound. The HVAC and water heater were both replaced in 2025, offering added peace of mind. This exceptional home truly has it all-space, style, functionality, and an unbeatable location!
Sold for $420,000
Zestimate®
$420,000
73 Crabapple Ct, Rehobeth, AL 36301
4beds
3,000sqft
Single Family Residence
Built in 2016
0.8 Acres Lot
$420,000 Zestimate®
$140/sqft
$2,137 Estimated rent
Home value
$420,000
$399,000 - $441,000
$2,137/mo
Zestimate® history
Owner options
List your home for rent
$2,137/mo
Rent Zestimate®
Find your next renter with Zillow Rental Manager. Plus, with online applications, you can quickly screen prospective tenants – for free.
$2,137/mo
Rent Zestimate®
Refinance and save
$2,621/mo
Est. payment
Refinancing to a lower rate could help reduce your monthly payments and save thousands over the life of the loan.
$2,621/mo
Est. payment
Explore your selling options
Work with a Zillow partner agent
Leverage their expertise and Zillow's premium Showcase listings to get your home seen by more buyers.
Get startedList with your own agent
Get your home in front of millions of buyers by listing it on Zillow.
Learn how to do itSell it yourself
Take full control of how buyers see your home on Zillow by listing For Sale by Owner (FSBO).
List your homeWhat's special
Zillow last checked:
Listing updated:
Listed by:
Gail Strickland 334-791-1604,
Full Circle Realty
Bought with:
Kristin Kruger, 141925
Berkshire Hathaway HomeServices Showcase Properties
Source: SAMLS,MLS#: 214286
Facts & features
Interior
Bedrooms & bathrooms
- Bedrooms: 4
- Bathrooms: 3
- Full bathrooms: 3
Rooms
- Room types: Attic, Bonus Room, Breakfast Room, Pantry
Appliances
- Included: Cooktop, Dishwasher, Electric Water Heater, Disposal, Microwave, Range Hood, Refrigerator, Self Cleaning Oven, Water Purifier
- Laundry: Inside
Features
- Flooring: Carpet, Laminate
- Basement: None
- Has fireplace: No
- Fireplace features: None
Interior area
- Total structure area: 3,000
- Total interior livable area: 3,000 sqft
Property
Parking
- Total spaces: 2
- Parking features: 2 Car, Attached
- Attached garage spaces: 2
Features
- Levels: One and One Half
- Patio & porch: Porch-Covered
- Pool features: None
- Waterfront features: No Waterfront
Lot
- Size: 0.8 Acres
- Dimensions: 0.8
Details
- Parcel number: 1708330001026.000
Construction
Type & style
- Home type: SingleFamily
- Architectural style: Traditional
- Property subtype: Single Family Residence
Materials
- Brick, Stone, Vinyl Siding
Condition
- New construction: No
- Year built: 2016
Utilities & green energy
- Electric: Wiregrass Electric
- Sewer: Septic Tank
- Water: Public, Taylor
Community & HOA
Community
- Subdivision: Southern Hills
Location
- Region: Rehobeth
Financial & listing details
- Price per square foot: $140/sqft
- Tax assessed value: $444,240
- Annual tax amount: $1,568
- Date on market: 8/13/2026
Price history
| Date | Event | Price |
|---|---|---|
| 9/22/2026 | Sold | $420,000-1.2%$140/sqft |
Source: SAMLS #214286 Report a problem | ||
| 8/31/2026 | Contingent | $425,000$142/sqft |
Source: Wiregrass BOR #558462 Report a problem | ||
| 8/27/2026 | Pending sale | $425,000$142/sqft |
Source: SAMLS #214286 Report a problem | ||
| 8/13/2026 | Listed for sale | $425,000+1.9%$142/sqft |
Source: SAMLS #214286 Report a problem | ||
| 8/9/2026 | Listing removed | -- |
Source: Owner Report a problem | ||
| 7/14/2026 | Price change | $417,000-2.3%$139/sqft |
Source: Owner Report a problem | ||
| 6/26/2026 | Listed for sale | $427,000+36.9%$142/sqft |
Source: Owner Report a problem | ||
| 7/13/2024 | Listing removed | -- |
Source: Wiregrass BOR #558462 Report a problem | ||
| 7/8/2024 | Listed for sale | $311,999+17.3%$104/sqft |
Source: Wiregrass BOR #558462 Report a problem | ||
| 2/25/2016 | Sold | $266,000$89/sqft |
Source: Public Record Report a problem | ||
Public tax history
| Year | Property taxes | Tax assessment |
|---|---|---|
| 2025 | $1,568 +7.1% | $44,260 +7% |
| 2024 | $1,465 +12.7% | $41,380 +8% |
| 2023 | $1,300 +6.7% | $38,320 +6.6% |
| 2022 | $1,218 +13.7% | $35,940 +13.5% |
| 2021 | $1,071 +1.8% | $31,670 +1.7% |
| 2020 | $1,052 -0.8% | $31,130 -0.9% |
| 2019 | $1,061 +13.3% | $31,400 +10.2% |
| 2017 | $936 +1257.1% | $28,490 |
| 2016 | $69 | -- |
| 2015 | $69 | -- |
| 2014 | $69 | -- |
Find assessor info on the county website
Neighborhood: 36301
Nearby homes
- $410,500-- bd2 ba2.7k sqft93 Crabapple Ct, Rehobeth, AL 36301Off Market
- $276,4003 bd1 ba1.9k sqft60 Crabapple Ct, Dothan, AL 36301Off Market
- $344,6003 bd2 ba2.5k sqft397 Bradford Ln, Dothan, AL 36301Off Market
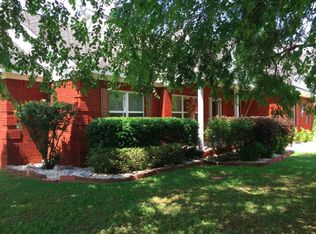
- $330,0003 bd2 ba2.5k sqft371 Bradford Ln, Dothan, AL 36301Sold

- $288,7004 bd2 ba2k sqft351 Bradford Ln, Dothan, AL 36301Off Market
- $341,100-- bd2 ba2.2k sqft117 Crabapple Ct, Dothan, AL 36301Off Market
- $291,7004 bd2 ba1.9k sqft343 Bradford Ln, Dothan, AL 36301Off Market
- $371,700-- bd2 ba2.4k sqft106 Crabapple Ct, Rehobeth, AL 36301Off Market
Nearby schools
GreatSchools rating
- 10/10Rehobeth Elementary SchoolGrades: 4-6Distance: 1.4 mi
- 7/10Rehobeth Middle SchoolGrades: 7-8Distance: 1.4 mi
- 5/10Rehobeth High SchoolGrades: 9-12Distance: 1.3 mi
Schools provided by the listing agent
- Elementary: Rehobeth
- Middle: Rehobeth
- High: Rehobeth
Source: SAMLS. This data may not be complete. We recommend contacting the local school district to confirm school assignments for this home.
Sell for more on Zillow
Get a Zillow Showcase℠ listing at no additional cost and you could sell for .
$420,000
2% more
+$8,400
With Zillow Showcase(estimated)
$428,400
Sell for more on Zillow
Get a Zillow Showcase℠ listing at no additional cost and you could sell for .
$420,000
2% more
+$8,400
With Zillow Showcase(estimated)
$428,400
- Alabama
- Houston County
- Rehobeth
- 36301
- 73 Crabapple Ct
