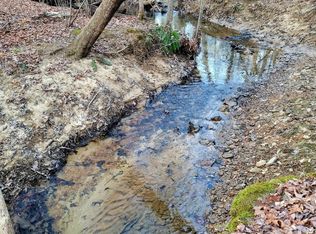
Looking for a quiet & peaceful place to call home with a gently flowing creek out your back door...you found it! This house is located on a cul-de-sac and has over 480' of creek front to enjoy from the back of the house so you can see & hear the water cascading along the rocks. Craftsman style home with a split bedroom design built by Wallen Homes. Hardwood & luxury waterproof vinyl flooring, upgraded natural gas heat, natural gas log fireplace with remote & blower and a natural gas whole house Generac on demand generator. Roaring ten foot ceilings throughout the house and elegant crown molding to give you a very spacious & comfortable feeling. The coffered ceilings in the great room are also finished with elegant crown molding and add a feeling of upmost quality and design. Huge 9 foot island in kitchen & an abundance of upgraded cabinetry, granite countertops & a walk in butler's pantry. The formal dining area completes the feeling for great entertaining and has a delightful view of the creek to enjoy while dining. The master bedroom has a super large walk-in closet with custom built wood shelving, a private master bath with a walk-in tile shower room, double vanities and lots of storage. The barn door at the guest bedroom area will offer your guests added privacy to the second bedroom & their full bathroom. Laundry room has a custom made farmhouse bench, cabinetry & a sink area. Covered front porch & a delightful covered back porch overlooking the private yard with plenty of room to garden and yet close enough to hear the peaceful flow of the water running through the creek. Two car attached garage & plenty of room for a detached garage and she sheds too. Stamped concrete sidewalk & garage skirt add a classy charm to the front curb appeal. You'll enjoy plenty of extra storage space in the walk-in humidity controlled crawlspace with a built-in dehumidifier and/or the overhead attic storage area. The house is already wired for fiber internet too. If you're looking for an outstanding home with a level yard and a creek view as far as you can see ~ you've found it. Owner/Broker. (Buyer to verify all information to make an informed offer).
Closed
Street View
Zillow last checked:
Listing updated:
Bought with:
Non Member Non Member
Non-Member Office
Source: East Tennessee Realtors,MLS#: 1340417
Price history
| Date | Event | Price |
|---|---|---|
| 9/4/2026 | Sold | $485,000-3%$270/sqft |
Source:  East Tennessee Realtors #1340417 Report a problem East Tennessee Realtors #1340417 Report a problem | ||
| 8/17/2026 | Pending sale | $499,900$278/sqft |
Source: East Tennessee Realtors #1340417 Report a problem | ||
| 7/29/2026 | Price change | $499,900-2%$278/sqft |
Source: East Tennessee Realtors #1340417 Report a problem | ||
| 6/10/2026 | Price change | $509,900-1.9%$283/sqft |
Source: East Tennessee Realtors #1340417 Report a problem | ||
| 5/25/2026 | Price change | $519,900-1%$289/sqft |
Source: East Tennessee Realtors #1340417 Report a problem | ||
| 5/14/2026 | Price change | $524,900-0.9%$292/sqft |
Source: East Tennessee Realtors #1340417 Report a problem | ||
| 5/11/2026 | Listed for sale | $529,900$295/sqft |
Source: East Tennessee Realtors #1340417 Report a problem | ||
| 4/23/2026 | Listing removed | $529,900$295/sqft |
Source: East Tennessee Realtors #1327723 Report a problem | ||
| 2/27/2026 | Pending sale | $529,900$295/sqft |
Source: East Tennessee Realtors #1327723 Report a problem | ||
| 1/15/2026 | Listed for sale | $529,900$295/sqft |
Source: My State MLS #11632227 Report a problem | ||
| 11/13/2025 | Listing removed | $529,900$295/sqft |
Source: East Tennessee Realtors #1320355 Report a problem | ||
| 10/30/2025 | Listed for sale | $529,900+3554.5%$295/sqft |
Source: East Tennessee Realtors #1320355 Report a problem | ||
| 4/27/2017 | Sold | $14,500-27.5%$8/sqft |
Source: Public Record Report a problem | ||
| 3/21/2016 | Sold | $20,000+185.7%$11/sqft |
Source: Public Record Report a problem | ||
| 6/13/2013 | Sold | $7,000$4/sqft |
Source: Public Record Report a problem | ||

Sell for more on Zillow
Get a Zillow Showcase℠ listing at no additional cost and you could sell for .
$484,900
2% more
+$9,698
With Zillow Showcase(estimated)
$494,598
